In Turin, the Baroque is not only to be met by going into the churches and palaces. It is in the squares, in the porticoes, in the perspectives of the streets and above all in the domes, where the architects seem to have enjoyed putting geometry to the test.
The transformation began when Turin, having become capital of the Duchy of Savoy in 1563, started to grow according to an ambitious plan. Between the end of the sixteenth century and the eighteenth, the Savoy dynasty wanted a capital worthy of the great European courts. Ascanio Vitozzi, Carlo and Amedeo di Castellamonte, Guarino Guarini and Filippo Juvarra each contributed, in their own way, to giving it the appearance we still recognise today.
We suggest a walk that starts from piazza Castello, crosses the heart of the Savoy residences and reaches piazza San Carlo, with a few detours towards nineteenth-century buildings that tell how the city went on changing after the Baroque. From our B&B you reach the centre by crossing the Po and walking along via Po. Allow at least two or three hours, a little more if you want to go inside the palaces and churches. For visits to the interiors, it is best to check the access arrangements beforehand.
Superga is a stop apart, on the hill: you can reach it by car or with the historic rack tramway from Sassi.
On foot Walking: 4.5 km, 1 h 7 min excluding stops reached by transport
-
 Piazza Castello
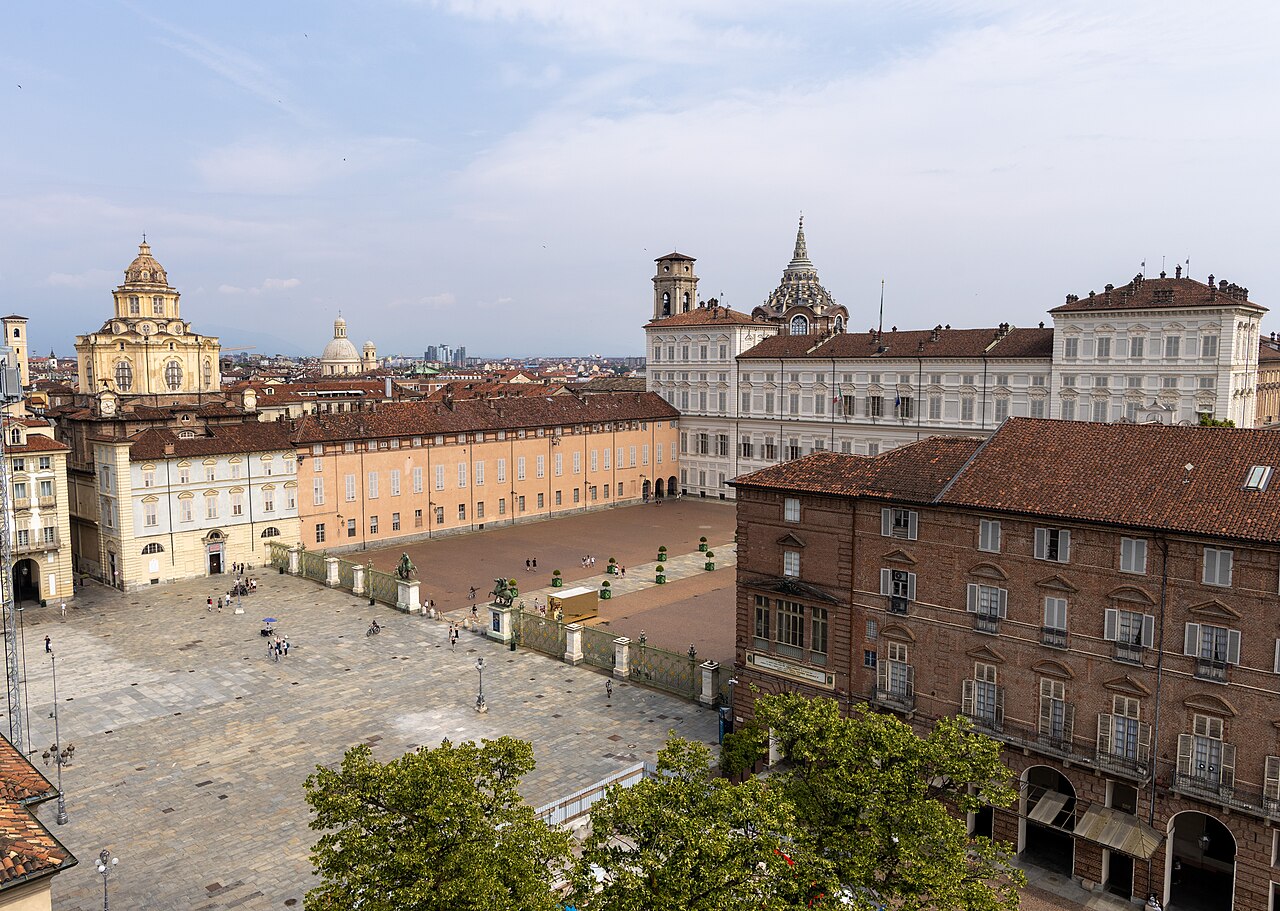
Coming from via Po, you find yourself in a space where Turin seems to have gathered a good part of its own history. Piazza Castello is the historic, political and administrative centre of the city, and via Garibaldi, via Po, via Roma and via Pietro Micca all converge here.
Read more
The layout of the square began in 1587, when Ascanio Vitozzi, by ducal order, started a project that would continue over the following centuries. In the centre stands Palazzo Madama; on the northern side, the Piazzetta Reale leads to the residence of the Savoy family. The porticoes and buildings surrounding the square belong to different periods, yet they form a surprisingly harmonious whole.
If you arrive by train, from Porta Nuova you can walk along via Roma; from Porta Susa, via Cernaia and then via Pietro Micca.
-
 Real Chiesa San Lorenzo
Chiesa di San Lorenzo
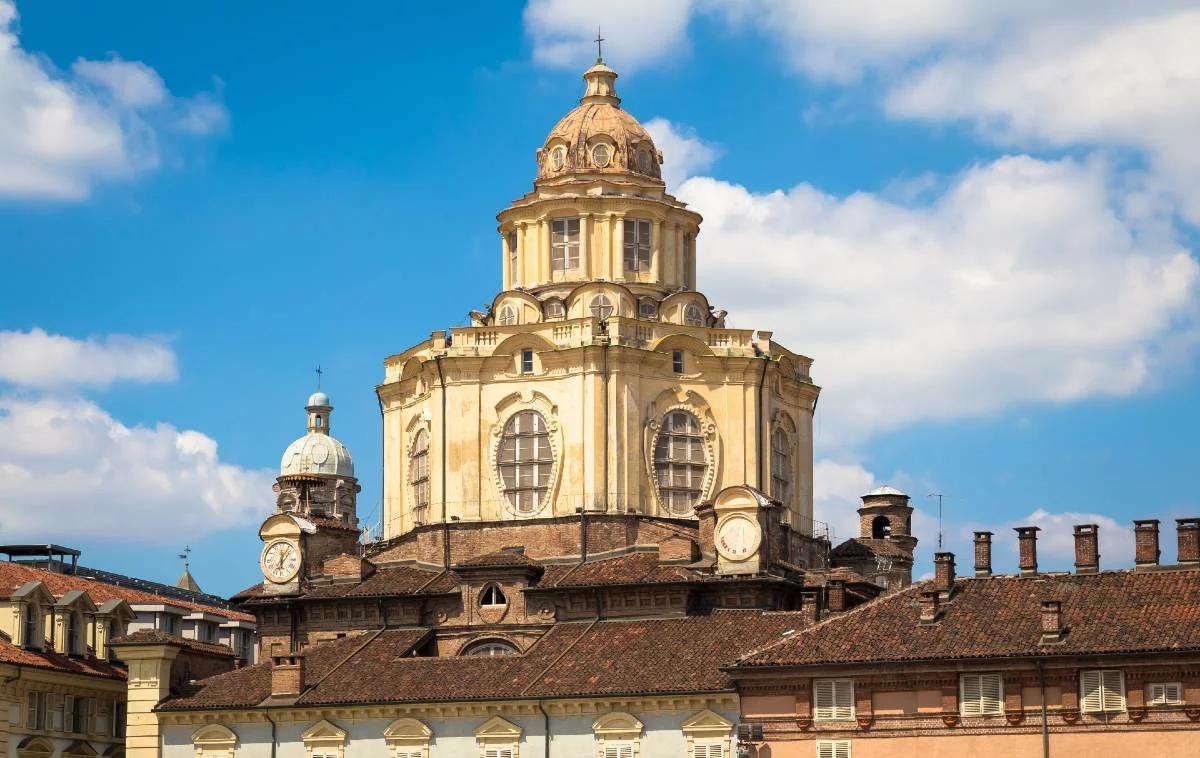
Next to Palazzo Reale, on piazza Castello, San Lorenzo almost seems to hide: it has no monumental façade of its own. Once you step inside, however, it is a completely different story.
Read more
The church was commissioned by the Savoy family and entrusted to the Theatines. Guarino Guarini developed the design from 1668; the dome was built mainly in the 1670s and the church was inaugurated in 1680.
The interior has a central plan, with chapels and cladding in marbles of different colours. But the most interesting thing happens above your head: eight large arches intertwine to form a star, while light enters through openings arranged on several levels. It is one of those domes you can look at for a long time, discovering a different relationship between the forms each time.
For Guarini, geometry was not just a way of drawing elegant shapes: it served to organise space. In the dome of San Lorenzo the arches seem to overlap without seeking support at the centre of the vault, and the windows bring out the different levels of the interlacing.
It is a play of balances that can be understood even without knowing the mathematics behind it. The light helps to distinguish the structures rather than hide them: one of the most characteristic ideas of Guarini's Baroque.
-
 Cappella della Sindone
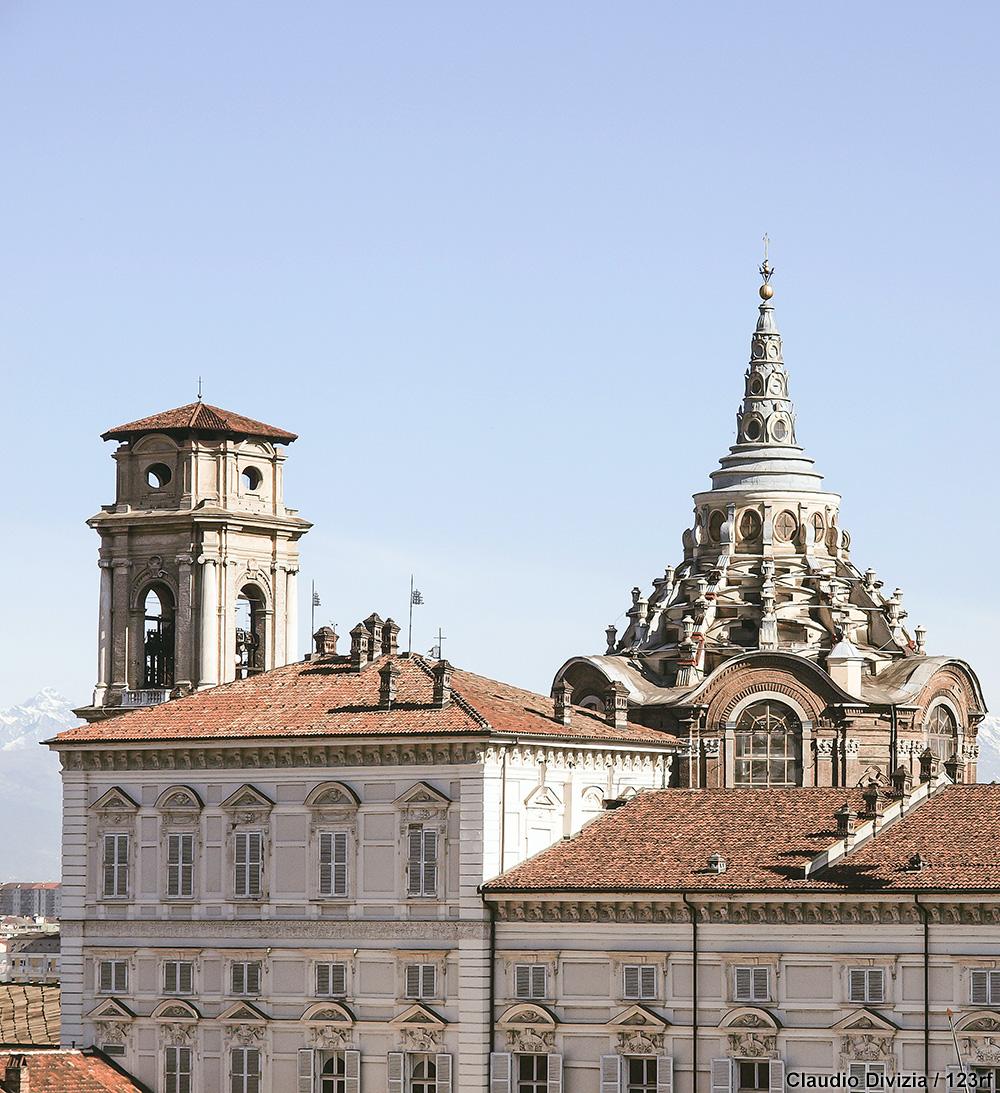
Between the Duomo and Palazzo Reale there is a chapel where the dark marble draws the eye upward to a dome that seems to grow ever lighter as it rises.
Read more
The Savoy family had owned the Shroud since 1453 and Charles Emmanuel I wanted to build a space to keep it. The project went through several phases in the seventeenth century, with Ascanio Vitozzi and Carlo di Castellamonte, until in 1667 Guarino Guarini stepped in, profoundly changing the construction. The dome is made up of six levels of superimposed arches, progressively narrower.
Severely damaged by a fire in 1997, after long and painstaking restoration work it was finally reopened in 2018.
Once you entered from the Duomo. Not any more: the chapel is part of the Musei Reali and you reach it from there, palace ticket in hand. We cannot tell you the reason, but Palazzo Reale is worth the detour anyway.
Guarini's dome is built as a succession of staggered arches, one above the other, with openings that let the light through. At the top, the composition closes in a twelve-pointed star.
Guarini had found a building site already under way and transformed above all its vertical development. The contrast is part of the intended effect: dark marble below, an increasingly luminous structure above. The passage from one to the other leads the eye up to the summit.
-
 Palazzo Reale
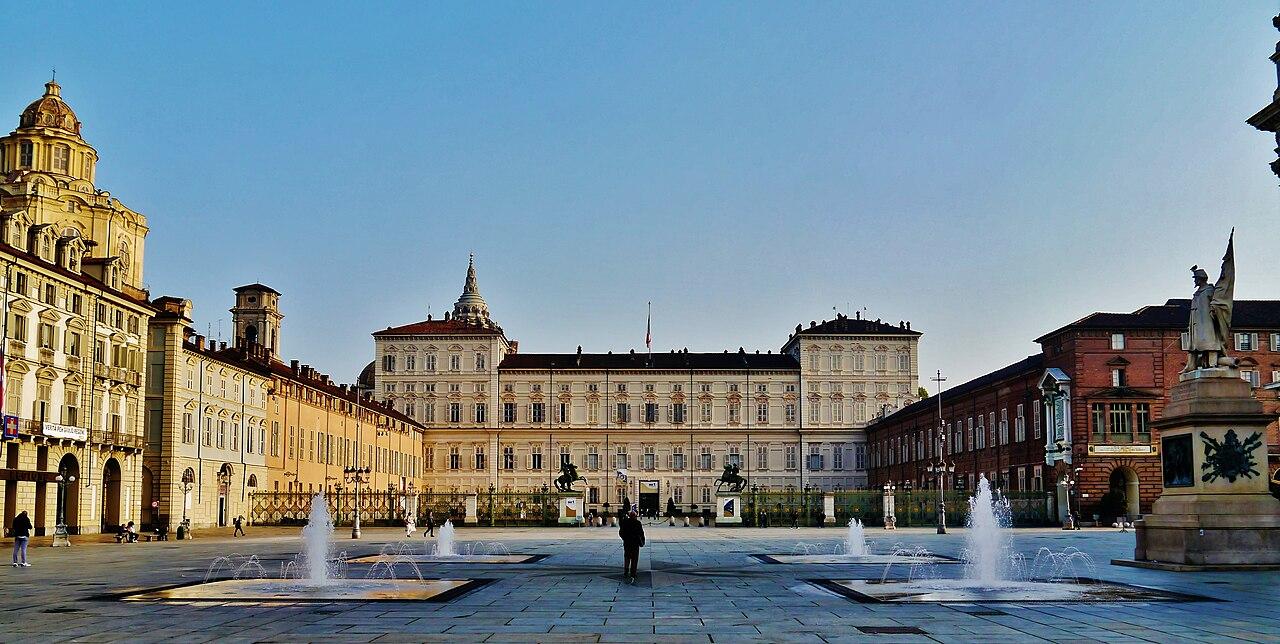
The façade of Palazzo Reale, beyond the nineteenth-century railing that separates the Piazzetta Reale from piazza Castello, is rather sober. Inside, on the other hand, the Savoy family certainly did not hold back on splendour.
Read more
For over two centuries this was the main residence of the Savoy court in Turin, and the sovereigns lived here until 1865. The palace took shape in the seventeenth century, partly through the work of Amedeo di Castellamonte, begun in 1646.
State rooms, throne rooms, reception halls, tapestries, frescoes and precious furnishings tell of the official life of a court that received sovereigns, nobles, political representatives and foreign delegations. The interiors also preserve the transformations of later centuries.
Today the palace is part of the Musei Reali.
-
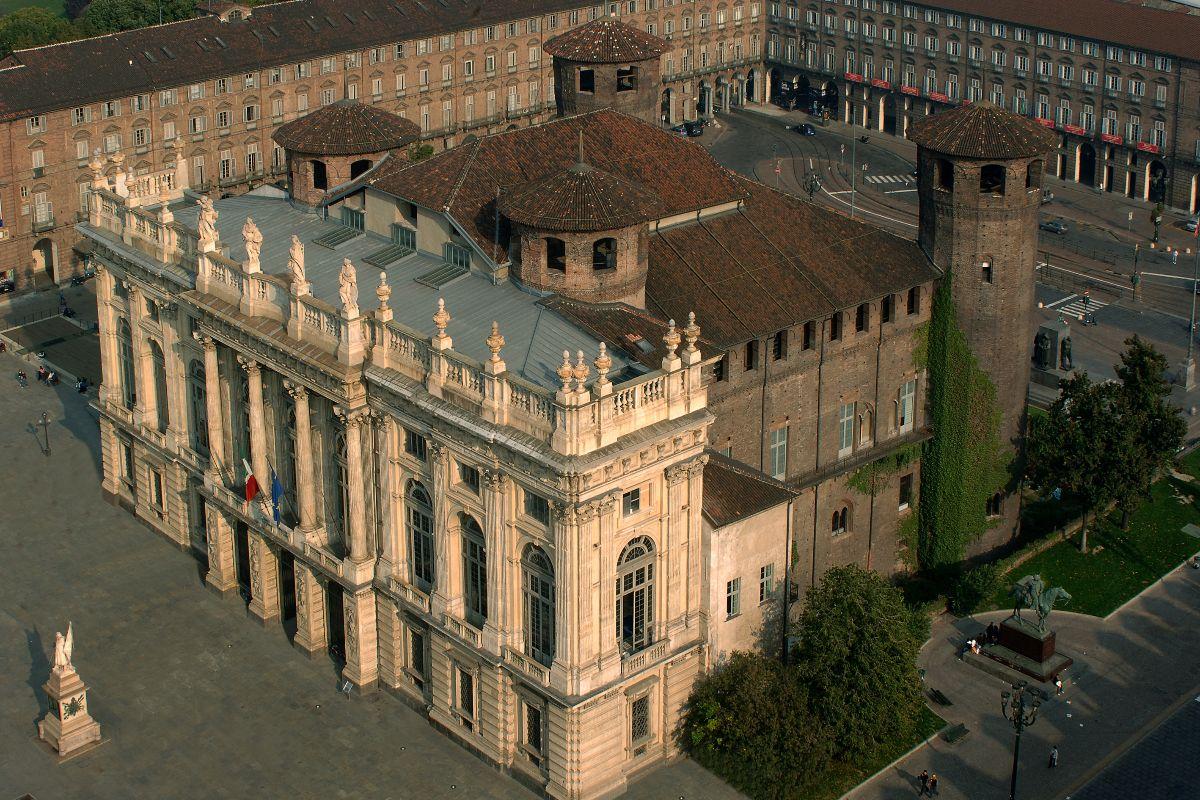 Palazzo Madama
Walk around Palazzo Madama and you will find yourself facing two buildings that seem to belong to different cities. On one side there is a medieval castle; on the other, the Baroque façade that Filippo Juvarra designed in the eighteenth century.
Read more
The story begins much earlier. The palace incorporates the remains of a gate of the Roman city, later turned into a medieval fortification. Between the twelfth and fourteenth centuries the complex gradually became a castle, linked first to the marquises of Monferrato and then to the princes of Savoy-Acaia.
In the seventeenth century it was home to the Madame Reali, Marie Christine of France and Marie Jeanne Baptiste of Savoy-Nemours. The western side bears Juvarra's signature, the eastern one retains its medieval appearance.
Today Palazzo Madama houses the Museo Civico d'Arte Antica.
Towards via Garibaldi, Juvarra gave the palace a face completely different from that of the castle. Columns, large windows and glazed surfaces make up a façade behind which the light reaches the monumental grand staircase.
But Palazzo Madama was not only a residence. From 1848 it housed the Subalpine Senate and, between 1861 and 1865, the first Senate of the Kingdom of Italy. Its political history therefore went on well beyond that of the Madame Reali.
-
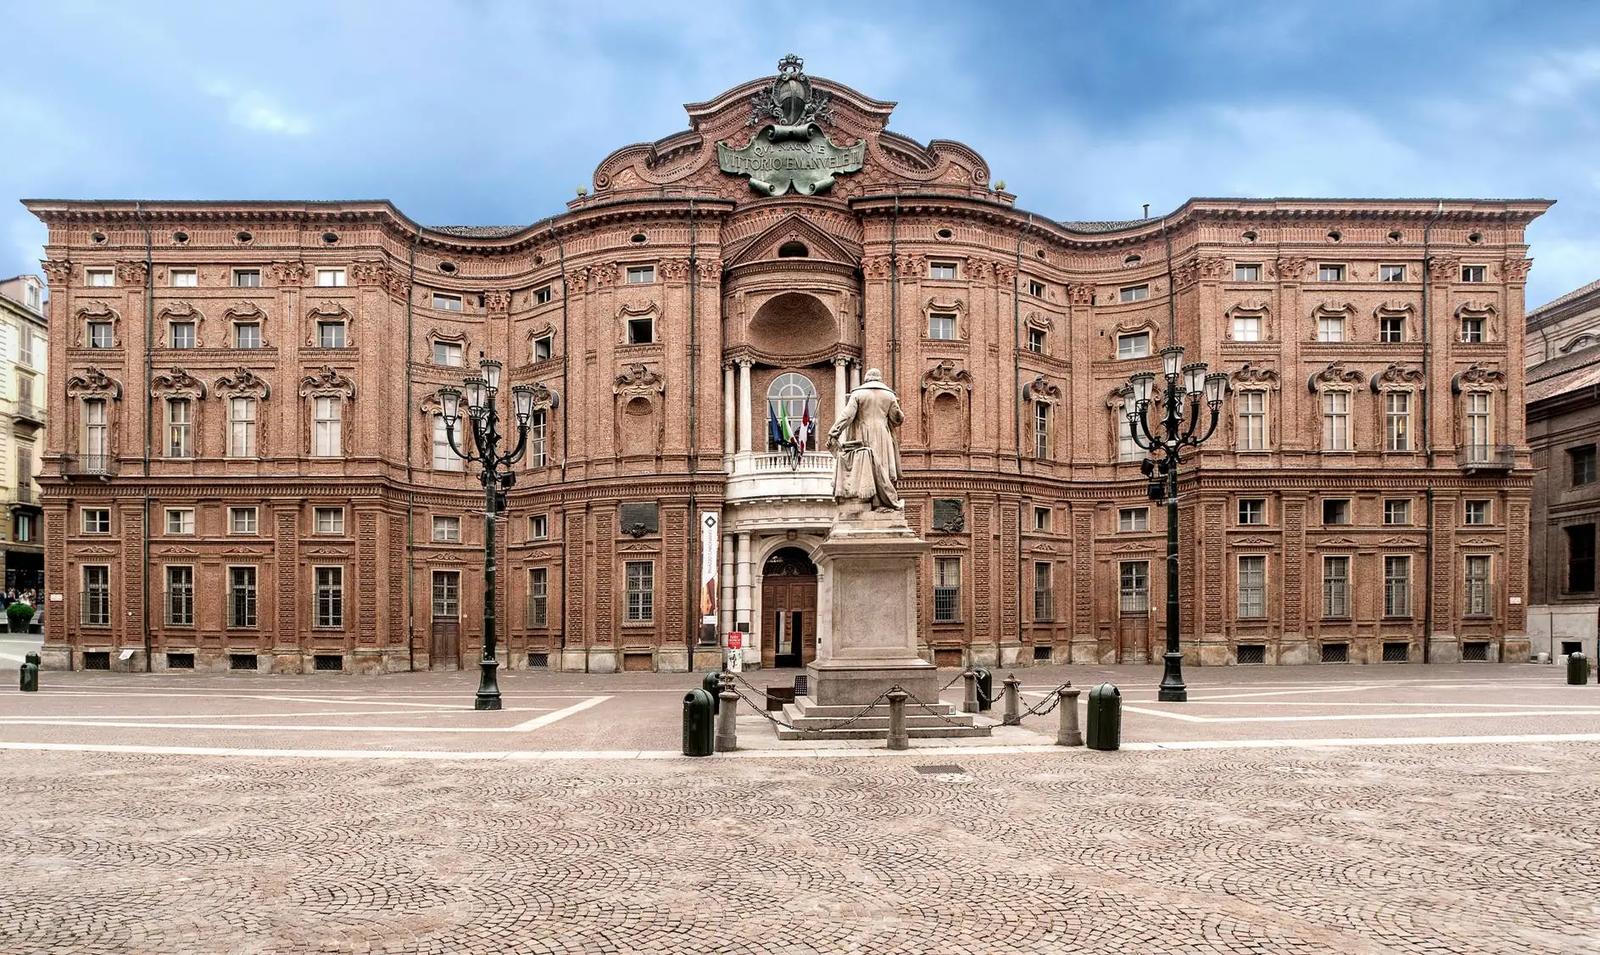 Palazzo Carignano
The façade of Palazzo Carignano seems to move: it advances and recedes in a succession of concave and convex curves, all built in worked brick. The cornices and decorative motifs are also made of brick.
Read more
It was Emmanuel Philibert of Savoy-Carignano who commissioned the palace from Guarino Guarini in 1679. Among the external decorations are stylised figures with feathered headdresses, referring to Native Americans. Inside, the rooms are arranged around an oval atrium.
The palace later housed the Subalpine Parliament. Today it is home to the Museo Nazionale del Risorgimento Italiano, which preserves the hall of the Chamber of Deputies inaugurated in 1848.
On the opposite side, towards piazza Carlo Alberto, the façade changes completely: it belongs to the nineteenth-century extension.
Guarini did not merely decorate a façade: he made its curves correspond to the organisation of the interior spaces. The central part of Palazzo Carignano, with its alternation of concave and convex surfaces, shows this particularly well.
And to achieve all this, bricks were enough for him, worked even in the ornamental details, without any marble cladding. After seeing the seventeenth-century side, it is worth going round to the nineteenth-century one: the comparison between the two façades tells of two very different ways of conceiving the same palace.
-
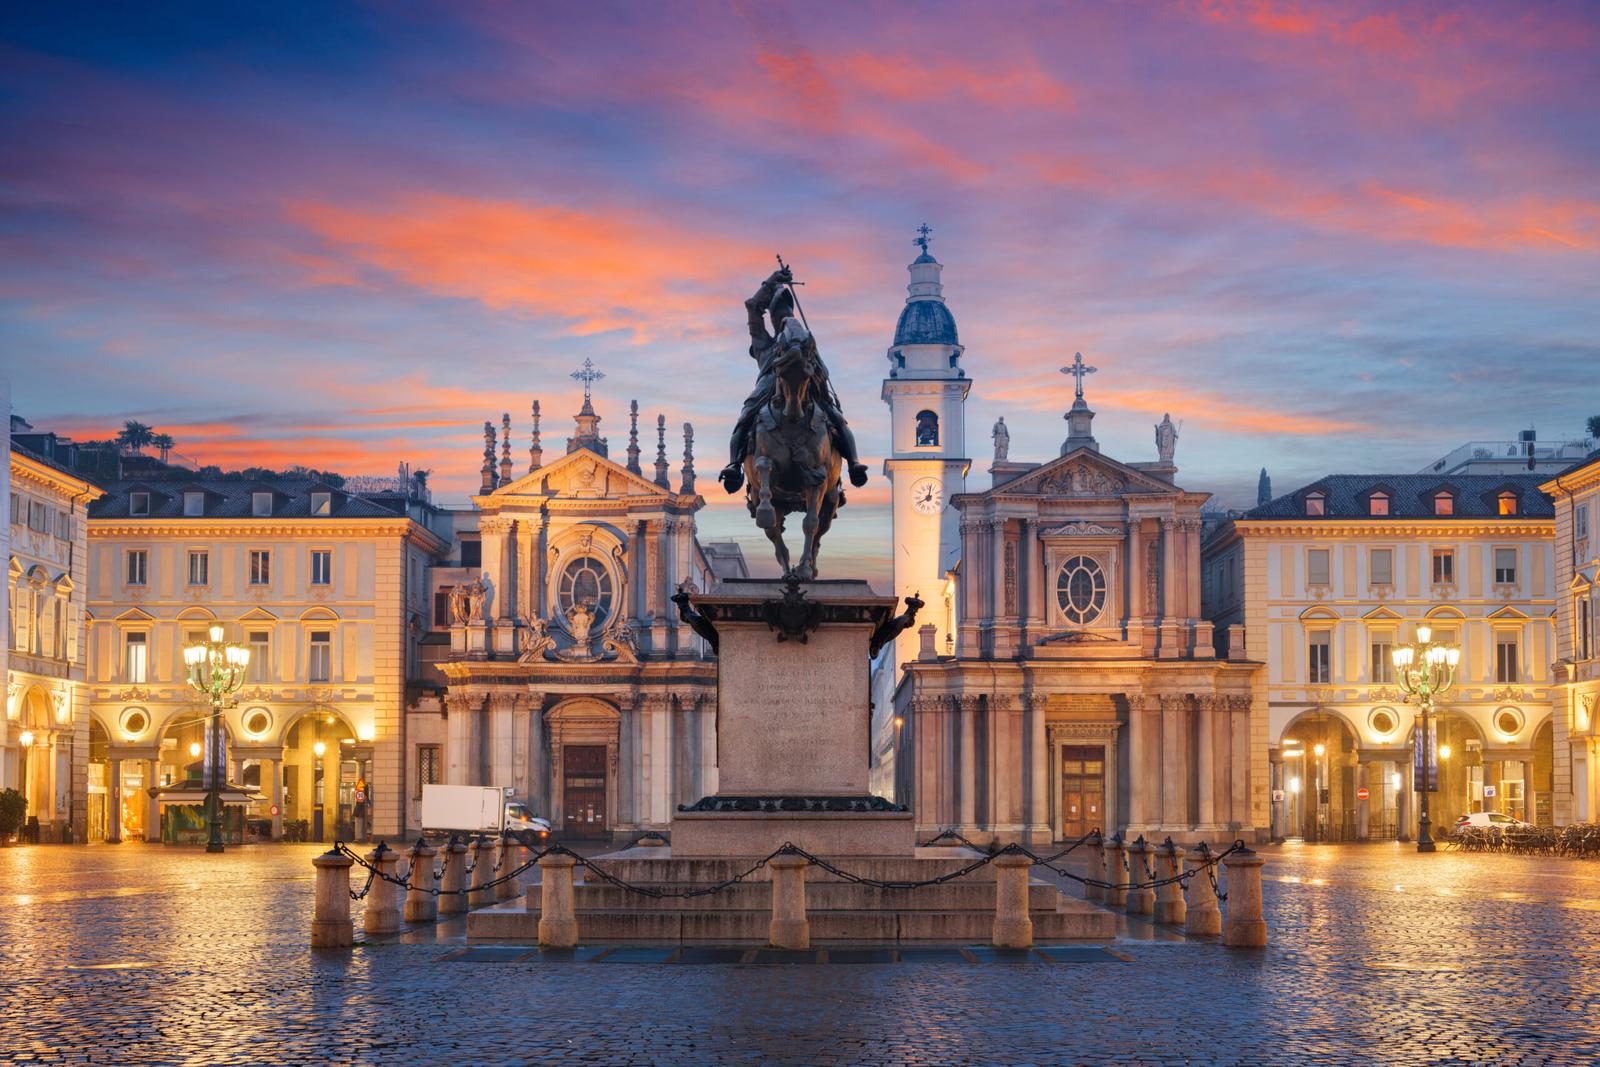 Piazza San Carlo in Turin
Piazza San Carlo
Piazza San Carlo is the «drawing room of Turin», as the Turinese traditionally call it. With its wide porticoes and regular façades, it has that orderly air that invites you to walk through it unhurriedly.
Read more
It was designed by Carlo di Castellamonte and construction began in 1637. On the southern side stand the twin churches of San Carlo Borromeo and Santa Cristina; the façade of the latter was designed by Filippo Juvarra and built between 1715 and 1717.
In the centre of the square, the nineteenth-century equestrian monument by Carlo Marochetti depicts Emmanuel Philibert and commemorates the victory of Saint-Quentin in 1557. For the Turinese it is simply 'l caval 'd brôns, the bronze horse.
Before becoming the city's drawing room, this was Piazza Reale, also used as a parade ground and marketplace. Castellamonte conceived it as a large regular space, surrounded by buildings constructed to a common design.
The result is best appreciated by walking along the porticoes and looking at the square from its ends: the arcades continue without a break, the façades mirror one another and the two churches close off the southern side. Here the Baroque seeks not so much surprise as the order of the whole.
-
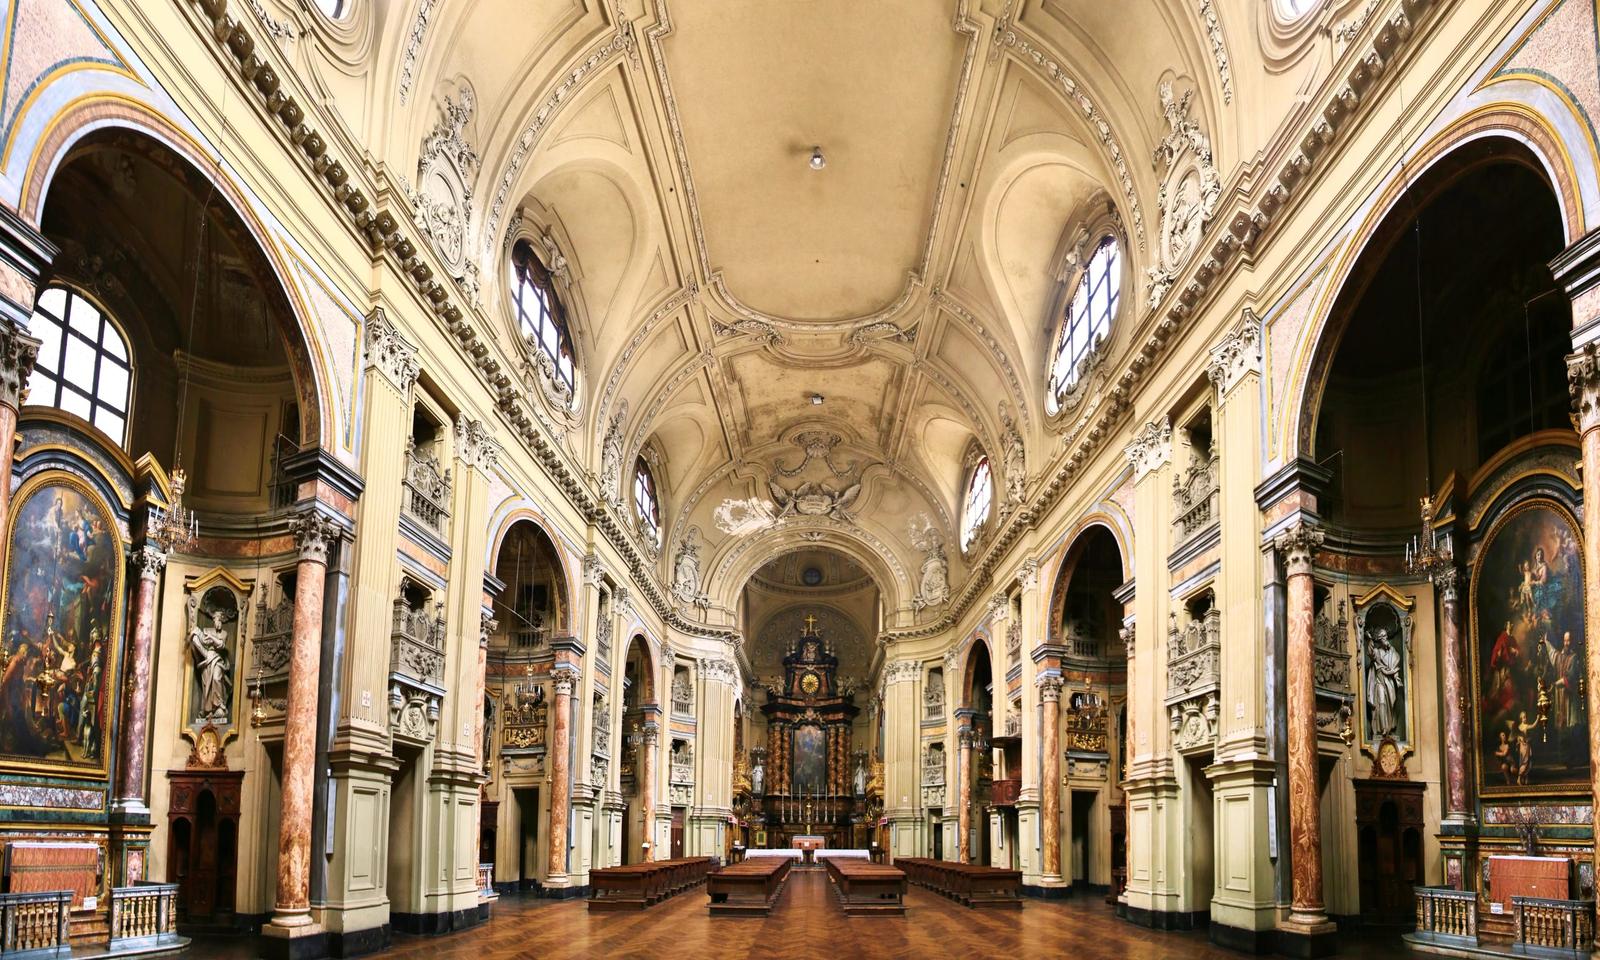 Chiesa San Filippo Neri
Chiesa di San Filippo Neri
Entering San Filippo Neri, the first impression is one of space: a single, great nave, a barrel vault lit by side windows and elliptical chapels. It is the largest church in Turin.
Read more
Its history, however, has not been simple. Work began in 1675 to a design by Antonio Bettino. In 1714, after the damage of the siege of the city and because of structural problems, the dome and part of the nave collapsed.
The reconstruction passed to Filippo Juvarra, who drew up the final design, carried out from 1730 onwards. The façade with its neoclassical pronaos came instead in the nineteenth century, completed by Giuseppe Maria Talucchi.
The interior shows well how Juvarra could achieve a monumental effect by working on simple geometries and ample proportions, with no need to complicate the forms.
-
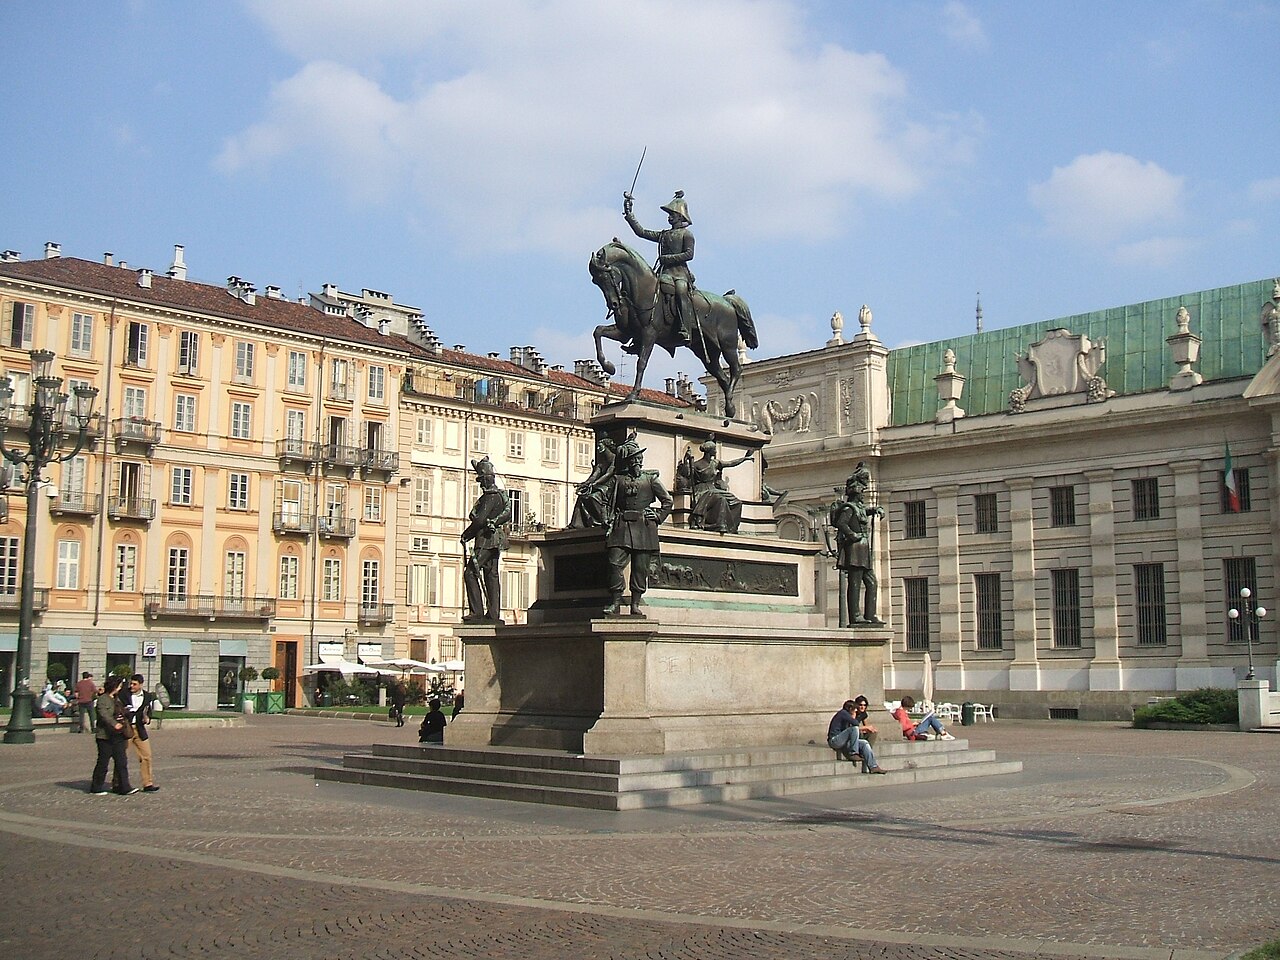 Piazza Carlo Alberto
Behind Palazzo Carignano opens piazza Carlo Alberto, a pedestrian space where you can pause away from the traffic and see another face of the centre of Turin.
Read more
On one side is the nineteenth-century façade of Palazzo Carignano, now home to the Museo Nazionale del Risorgimento Italiano. On the other, the Biblioteca Nazionale Universitaria, whose façade incorporates elements of the former stables of the princes of Carignano.
In the centre stands the equestrian monument to Charles Albert, made by Carlo Marochetti and inaugurated in 1861.
The square is also a natural passage between the via Po area, the Galleria Subalpina and the nearby shopping streets. If you feel like stopping for a moment during your walk, there is no shortage of space here.
This square belongs above all to nineteenth-century Turin. Once Palazzo Carignano had taken on important parliamentary functions, the building was enlarged and also received the front you see here.
The comparison with Guarini's seventeenth-century façade, on the other side, is interesting precisely because the two parts belong to very different architectural periods.
The Biblioteca Nazionale also tells of a change: elements of the old stables of the princes of Carignano survive in its façade, a reminder of what this area used to look like.
-
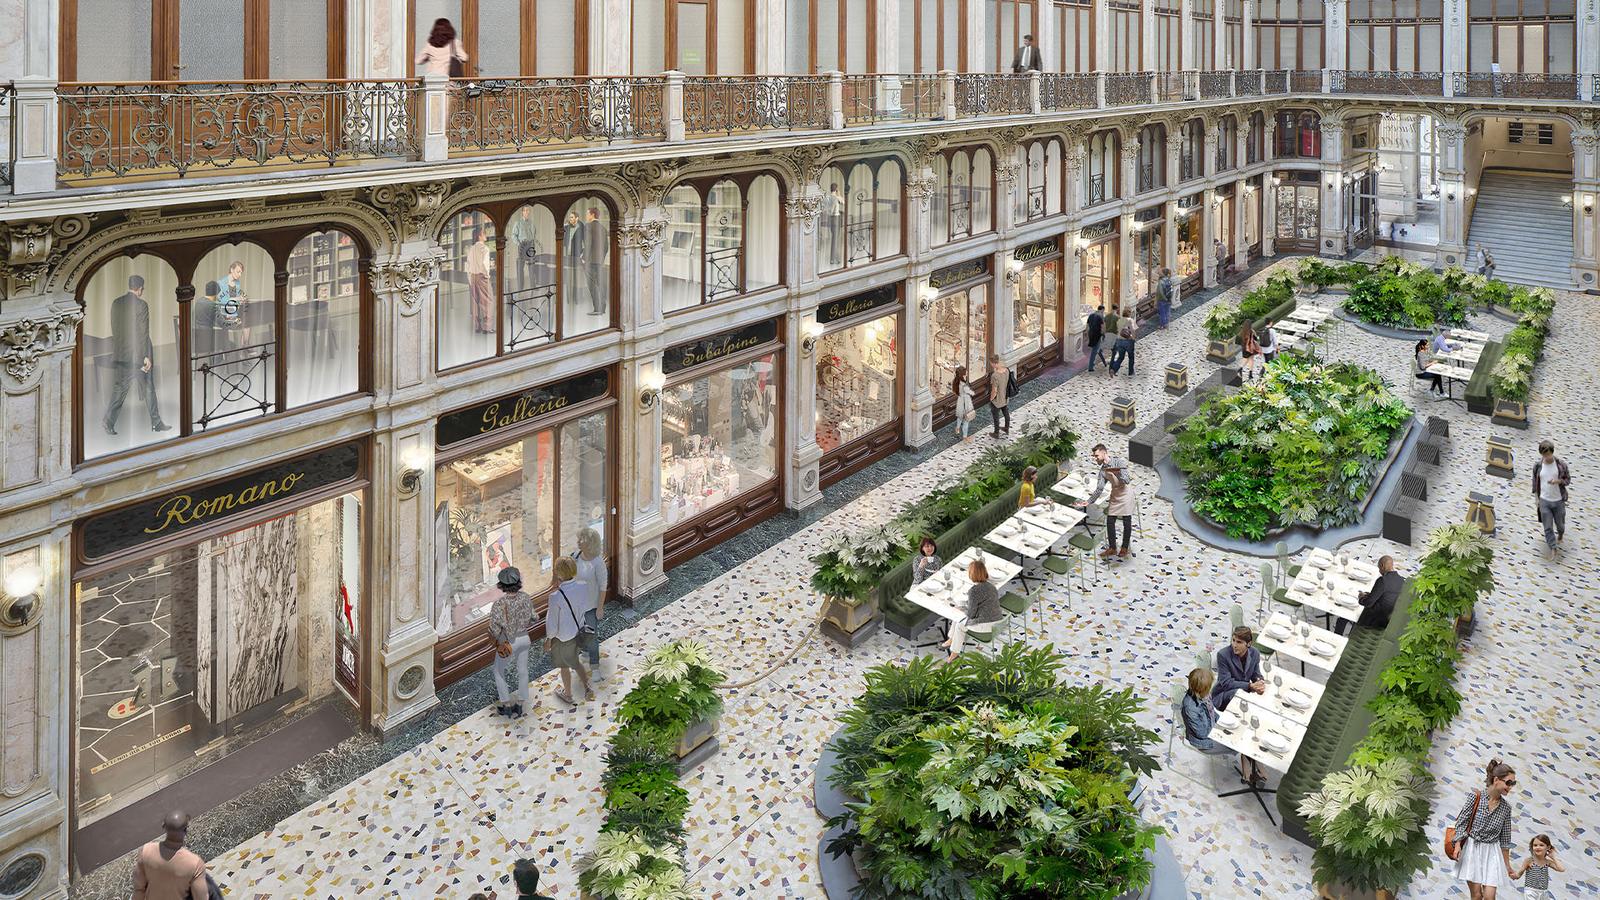 Galleria Subalpina
Between piazza Castello and piazza Carlo Alberto you can walk through the Galleria dell'Industria Subalpina, passing beneath a great vault of iron and glass. It is one of those places where it comes naturally to slow down and look around.
Read more
It was designed by Pietro Carrera in 1873 and opened in 1874, modelled on the Parisian passages. The balconies, the inner shopfronts and the eclectic decorations mix Renaissance and Baroque references, in keeping with nineteenth-century taste.
The gallery has a long commercial tradition, above all tied to books: here you will find antiquarian bookshops such as La Casa del Libro and Gilibert. There are also the confectioner Baratti & Milano, which moved here in 1875, and the Cinema Romano.
After the Baroque churches and palaces of the route, the Galleria Subalpina takes you forward by a century. The nineteenth-century decorations also pick up Renaissance and Baroque motifs, but mix them freely according to the eclectic taste of the time.
The difference also lies in the use of space. Here the decorative forms do not accompany court life or a religious ceremony: they frame the shops and the stroll. It is a different way of using an architectural language that Turin already knew well.
-
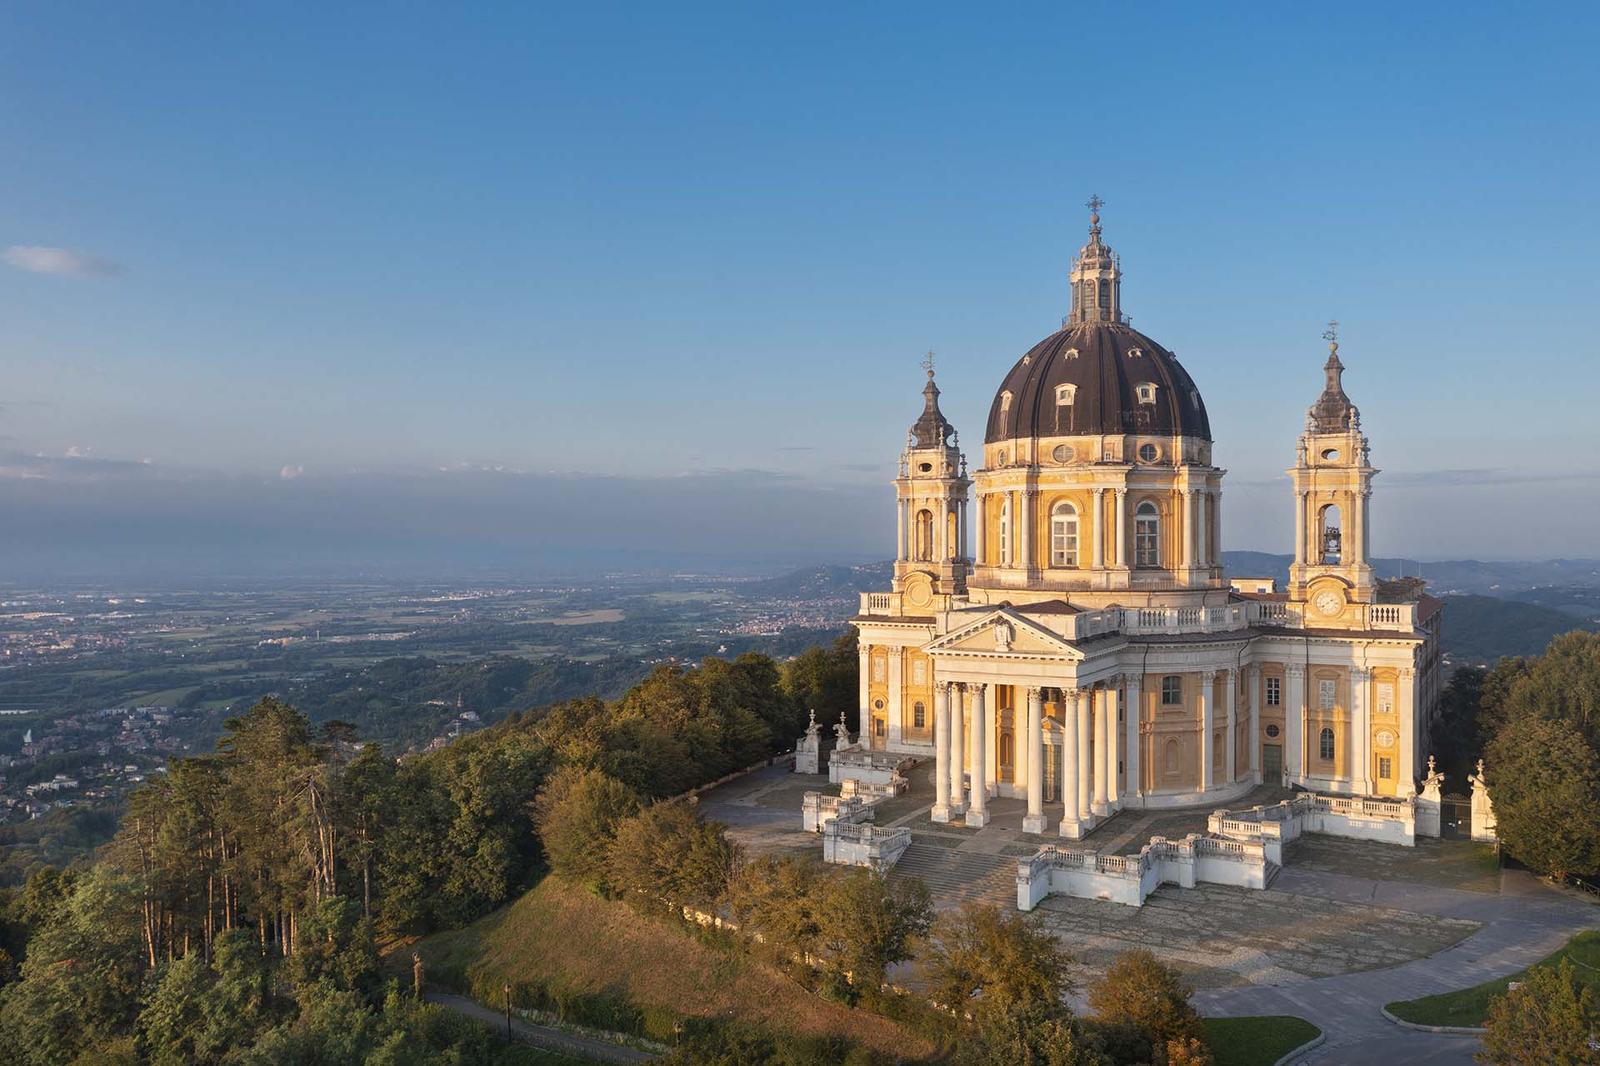 Basilica di Superga
 by public transport or car
«When Superga wears its hat, the weather will turn either bad or fine.»
If you look at the hill behind Turin, you will see a dome appear. It is Superga, 672 metres: one of the highest points of the Turin hills and the place where the people of Turin take their guests when they want to show them the whole city at once. The basilica was born of a promise: in 1706 Turin was besieged by the French and Vittorio Amedeo II vowed a church to the Madonna if the city were saved. It was saved, and Filippo Juvarra built the church between 1717 and 1731, with the columned pronaos in front, the great dome and the two bell towers. Behind it are the convent and, below, the Royal Tombs of the Savoy. If you can, go up on the rack tramway from Sassi: it goes slowly, crosses the woods and prepares you for the view. You can get there by car too, but the climb is already part of the visit.
Read more
From the forecourt you understand Juvarra's craft: pronaos, dome and bell towers are three different pieces, but you see them as a single silhouette, one that works from a distance too. Then walk round to the back, where many Turin people go even before entering the church: against the retaining wall is the memorial stone of the Grande Torino, the team that on 4 May 1949 was returning from Lisbon and crashed here in the fog, with players, officials, journalists and crew. You will often find scarves and flowers: it is a place that in Turin is visited in silence.
The route
The map loads after consent to third-party content (OpenStreetMap).
These are the essential stops, but there is much more
When you book your stay with us you receive the complete step-by-step itinerary, a practical box with directions to get there and back, tips on what to see and a final treat to round off the themed day.