In Turin, to meet the Liberty style, the Italian Art Nouveau, it is worth looking up: between a doorway and a balcony you will find wrought iron, floral motifs, stained glass and façades that change appearance from one floor to the next. It is a pleasant way to cross the city, ideally on a sunny day and with a camera. These are buildings dating from the end of the nineteenth century and the first decades of the twentieth.
This taste took hold above all from 1902, the year of the International Exhibition of Modern Decorative Art at the Valentino. Turin was in full industrial expansion and a new middle class was commissioning houses unlike the traditional ones. Among the designers you will come across Pietro Fenoglio more than once.
Starting from our B&B, the route passes through the precollina, the foothill area, and then concentrates between Cit Turin and San Donato. You will not see only Liberty: we have also included eclectic and neo-Gothic buildings of the same period, because in those years people built following different tastes. It can be done on foot, allowing at least half a day and taking your time in front of the façades; public transport shortens the longer stretches. Before setting out, check any visiting conditions for the buildings you are interested in.
On foot Walking: 8.0 km, 1 h 44 min
-
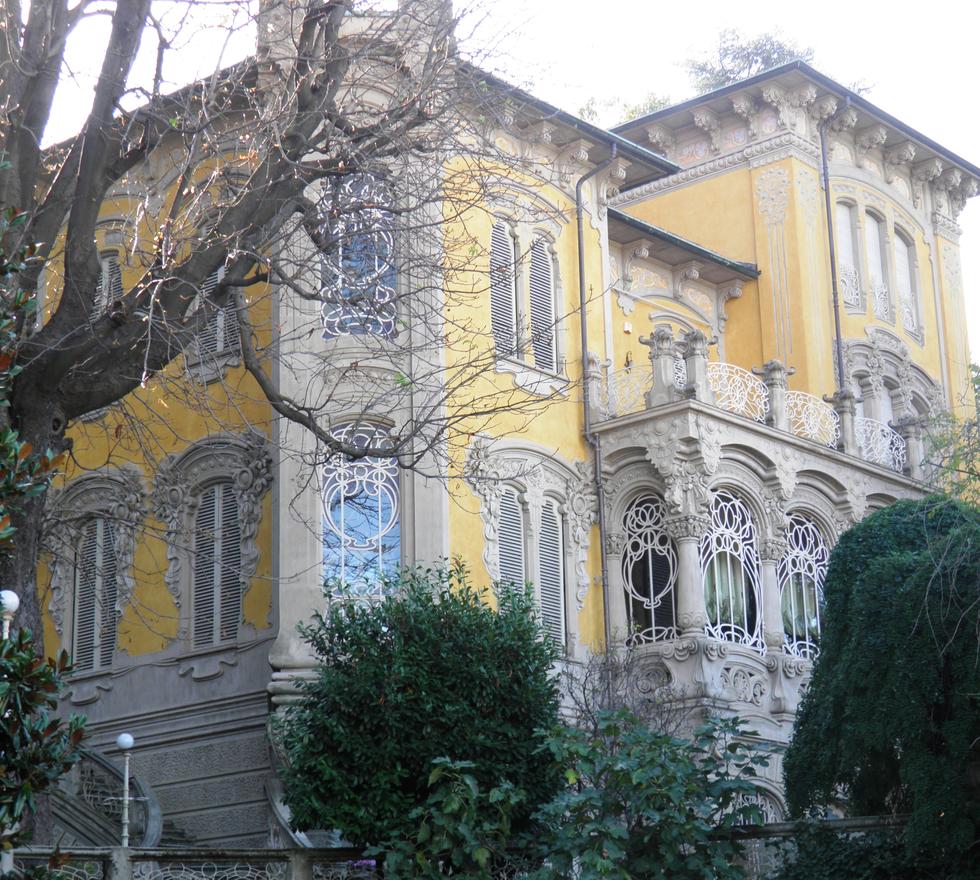 Villa Scott
Villa Scott does not let itself be seen all at once. From the street, beyond the fence, you can catch only part of the movement of the building's various volumes, between loggias, turrets and bay windows. The design dates from 1902: Pietro Fenoglio, with the collaboration of Gottardo Gussoni, conceived it for Alfonso Scott, an entrepreneur in Turin's car industry. In the lower hills the villa fits into the garden and the landscape, with an articulated plan, large glazed windows, floral decorations and a winding staircase leading to the main entrance. Alongside the Liberty style there are neo-Rococo references. It is a private property, not normally open to visitors: the view has to stop at what appears beyond the fence.
Read more
In the flat districts the Liberty style accompanies the city's apartment buildings; here it has room to become an isolated residence, surrounded by greenery. The character of the villa is grasped in its asymmetry: as far as the fence allows you to see, volumes and roofs alternate without following a uniform design. More than a single façade, it is a set of volumes to be put back together with the eye.
-
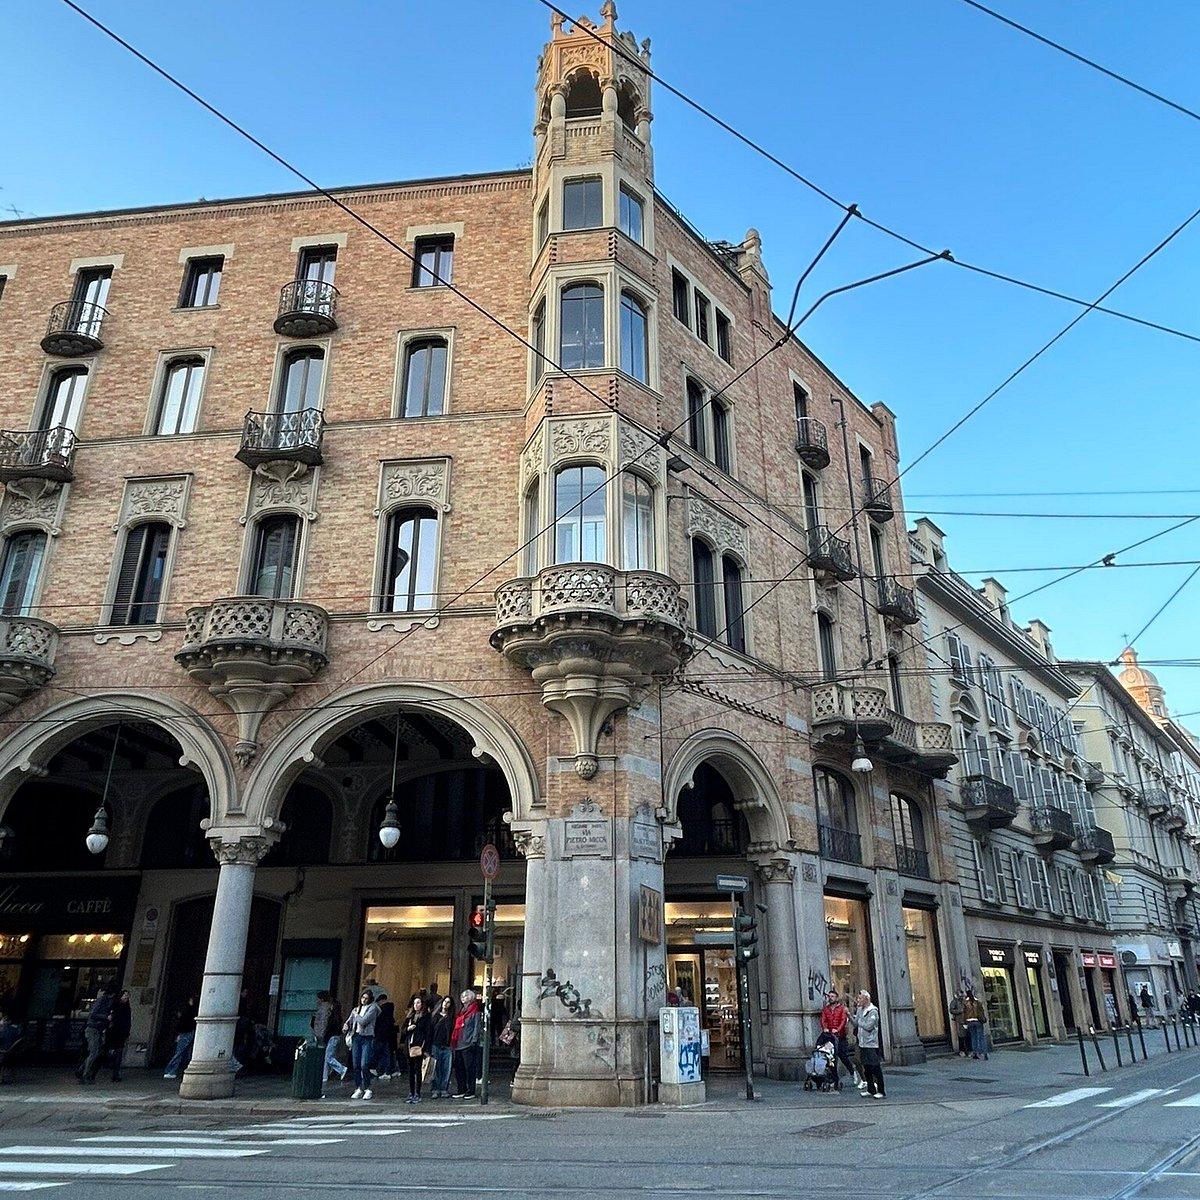 Palazzo Bellia
Under the arcades of via Pietro Micca there is already a lot to see: the trefoil arches, the columns with capitals decorated with human figures and, above your head, a wooden ceiling with plant motifs. You are at Palazzo Bellia, designed by Carlo Ceppi and built between 1894 and 1898, while the opening of the new street was profoundly changing this part of the historic centre. The building keeps a nineteenth-century layout, but the bay windows, the turrets, the curved lines, the flowers and the lithocement anticipate the Liberty style. The novelty is not merely ornamental: reinforced concrete was used early on in the floors, a feature that cannot be seen from the street.
-
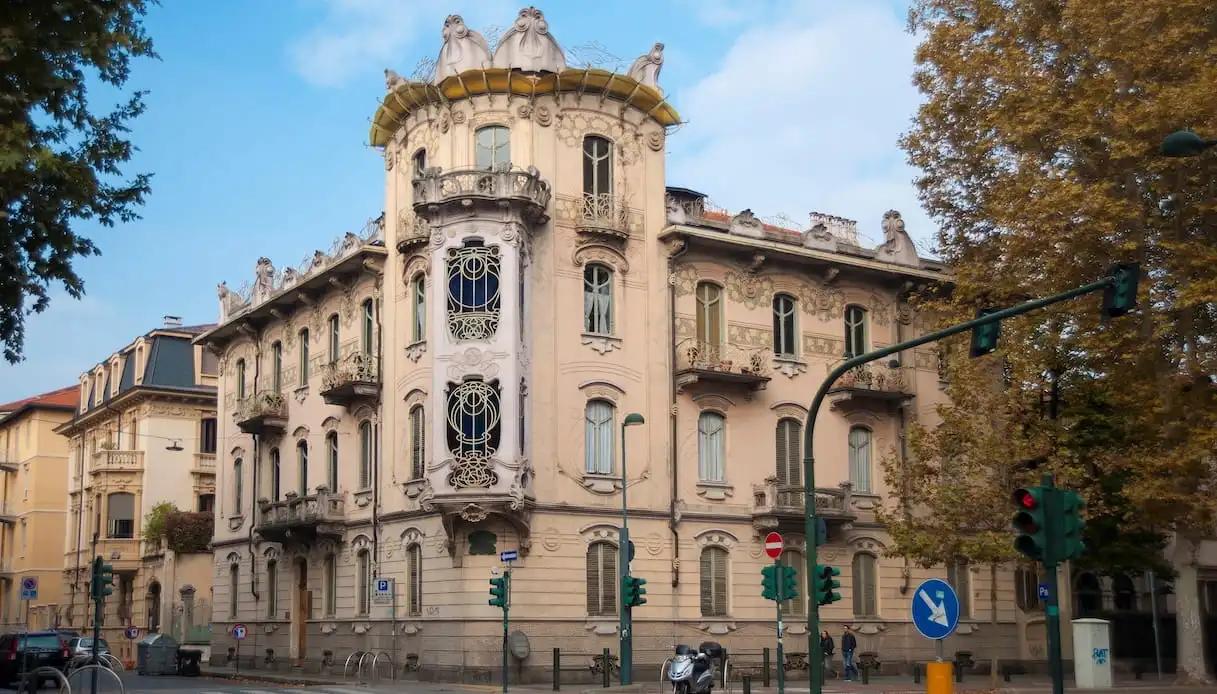 Casa Fenoglio - "La Fleur"
La Fleur
At the corner of via Principi d'Acaja and corso Francia, the curved glass panes and a large bow window make Casa Fenoglio-La Fleur instantly recognisable. Above, an elaborate crowning closes the meeting of the two façades. Pietro Fenoglio designed it in 1902, initially conceiving it as his own home and studio, before it passed to the La Fleur family of entrepreneurs. Art Nouveau is everywhere here, but not at random: floral decorations, cast-stone frames, wrought iron with sinuous lines and delicate colours, from pale pink to beige, are all conceived together. Fenoglio also took care of the ornamental details, from the railings to the windows and balconies. The reason to stop is this continuity between architecture and decorative arts, right down to the curve of a glass pane.
-
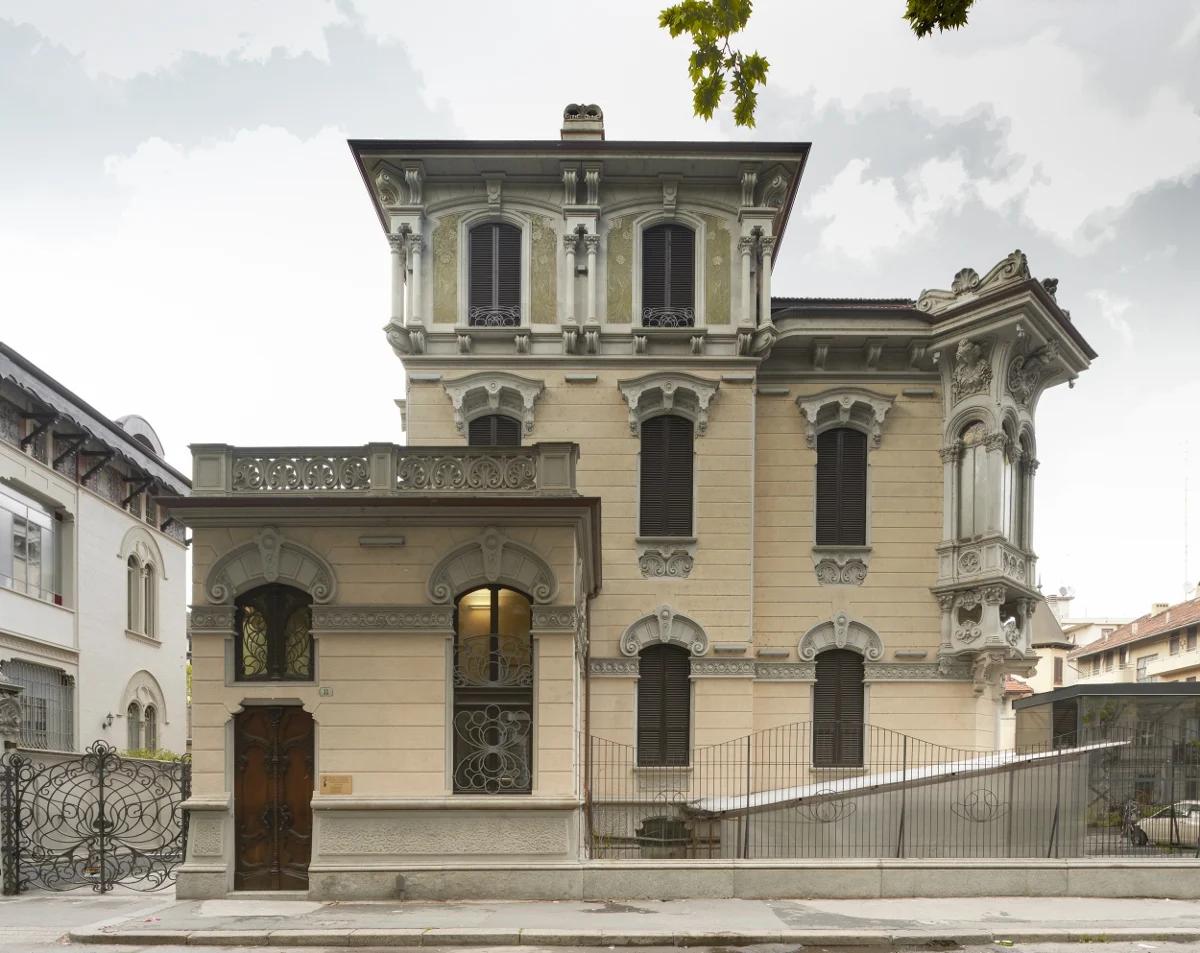 Villino Raby
The large bow window beside the entrance draws the eye to Villino Raby, a short distance from Casa Fenoglio-La Fleur. The design, from 1901, is by Pietro Fenoglio with the collaboration of Gottardo Gussoni, for Michele Raby. The various adjoining volumes form an irregular plan; window frames, artificial stone and wrought iron show influences of Belgian and French Art Nouveau. Of the original railing, the carriage gate remains, while the rest of the fence has been lost. The villa was first a residence, then a school, and today houses the Ordine dei Medici Chirurghi e degli Odontoiatri della Provincia di Torino (the provincial order of physicians and dentists), which oversaw its restoration. The exterior can be seen from the street; the interiors are not part of the ordinary visit.
-
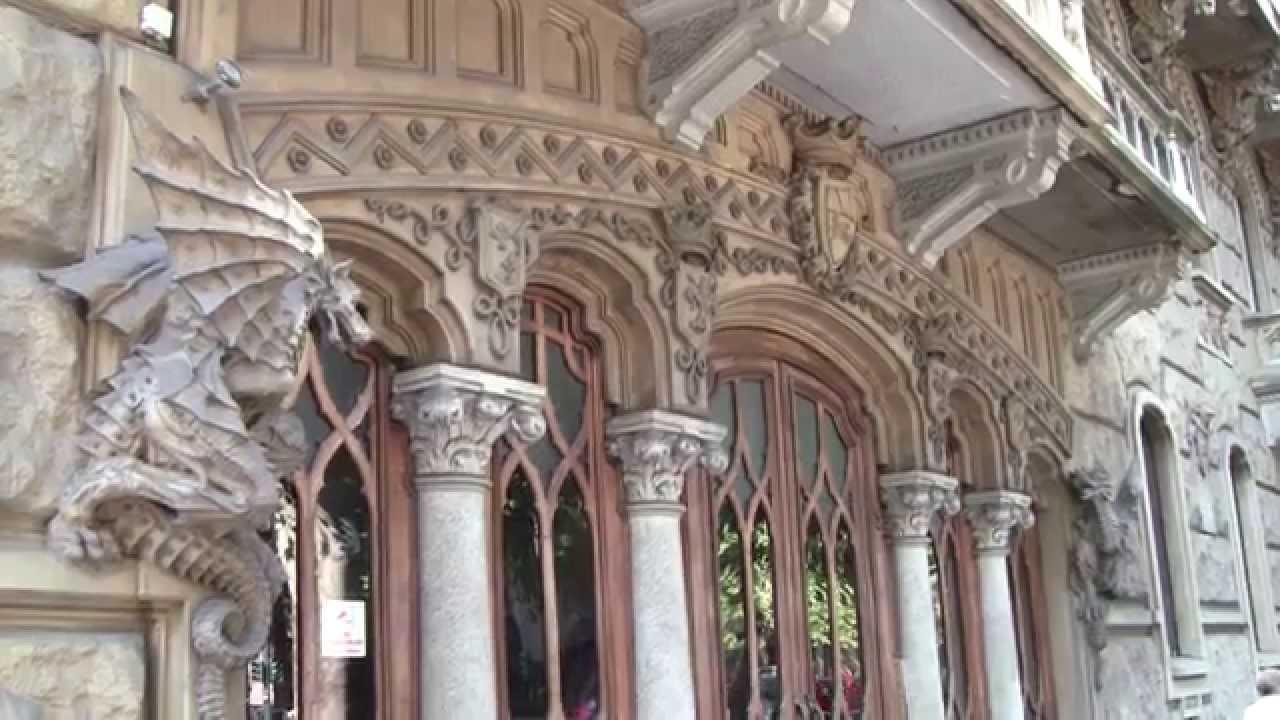 Palazzo della Vittoria, or the House of the Dragons
Palazzo della Vittoria
The two dragons carved beside the large wooden portal explain at once why Palazzo della Vittoria is also called Casa dei Draghi. Above the entrance appears the coat of arms of the Carrera family; higher up, arched windows, bow windows and crenellated turrets recall the Middle Ages. The style is mainly neo-Gothic, different from the nearby Art Nouveau buildings, but it earns its place on the route for the richness of its decorations: other fantastic animals and allegorical figures enliven façades and balconies. Giovanni Battista Carrera, a Cavaliere del Lavoro, commissioned it in 1918 from the engineer Gottardo Gussoni to celebrate the Italian victory in the First World War; the building was completed in 1920. You will also find it referred to as Casa Carrera.
-
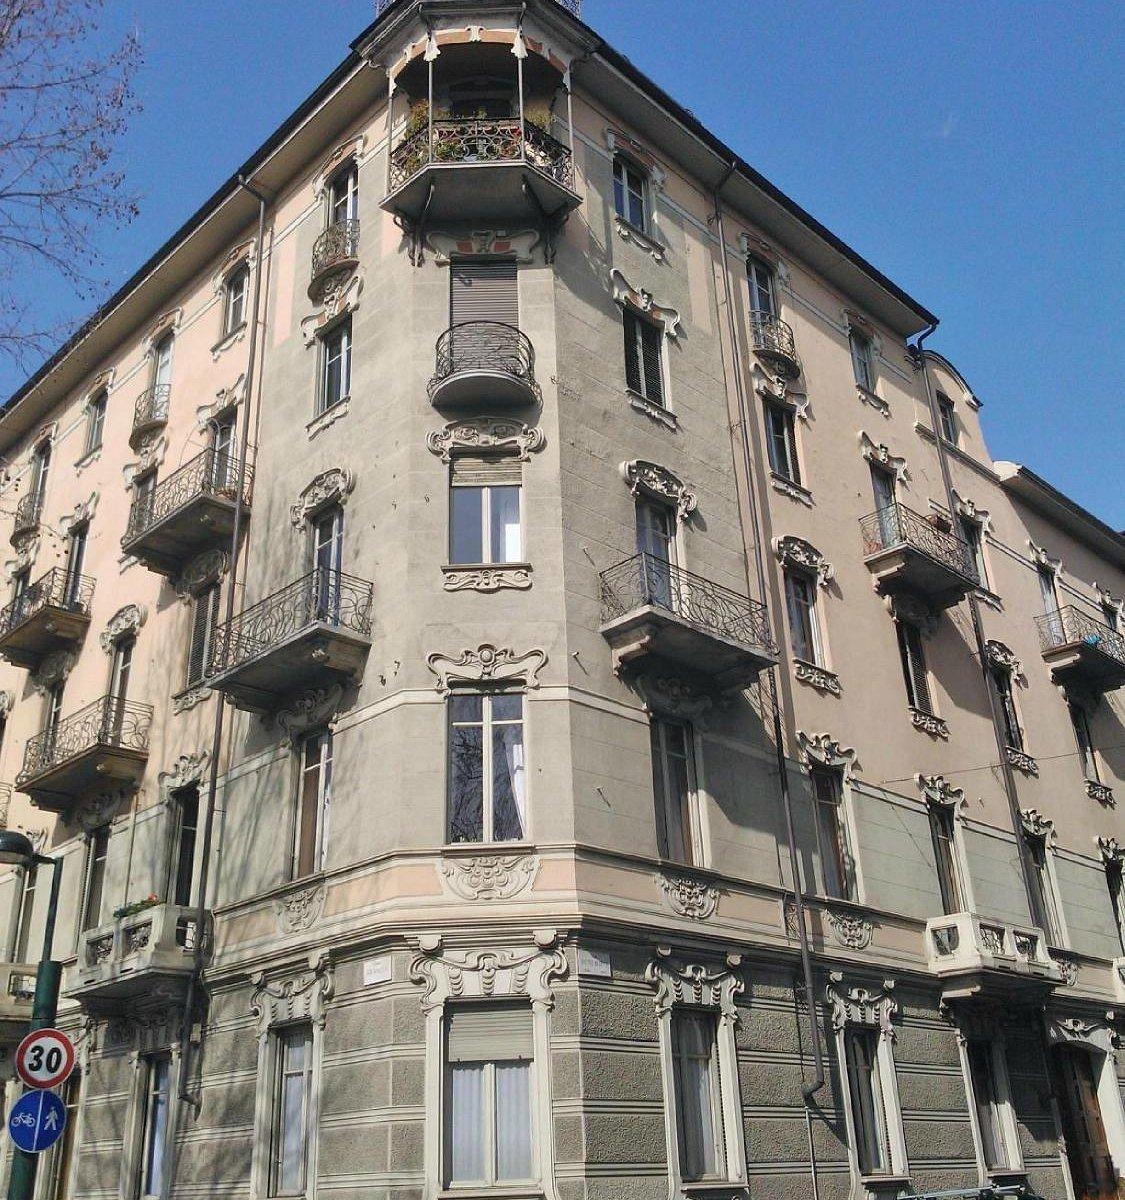 Casa Macciotta
On corso Francia, Casa Macciotta displays cast-stone decorations, curved frames and wrought-iron balconies that change from one floor to the next, between Art Nouveau and traditional references. Pietro Fenoglio designed it in 1904 as a multi-apartment house, typical of a growing Turin. The most curious detail, however, is on the via Pietro Bagetti side: on the top floors two windows open that are much larger than the others, and different in layout as well. It has been suggested that they may have been artists' studios, but their original function is not documented with certainty. It is worth walking round to that side: the two openings contrast with the more regular composition of the rest of the house.
-
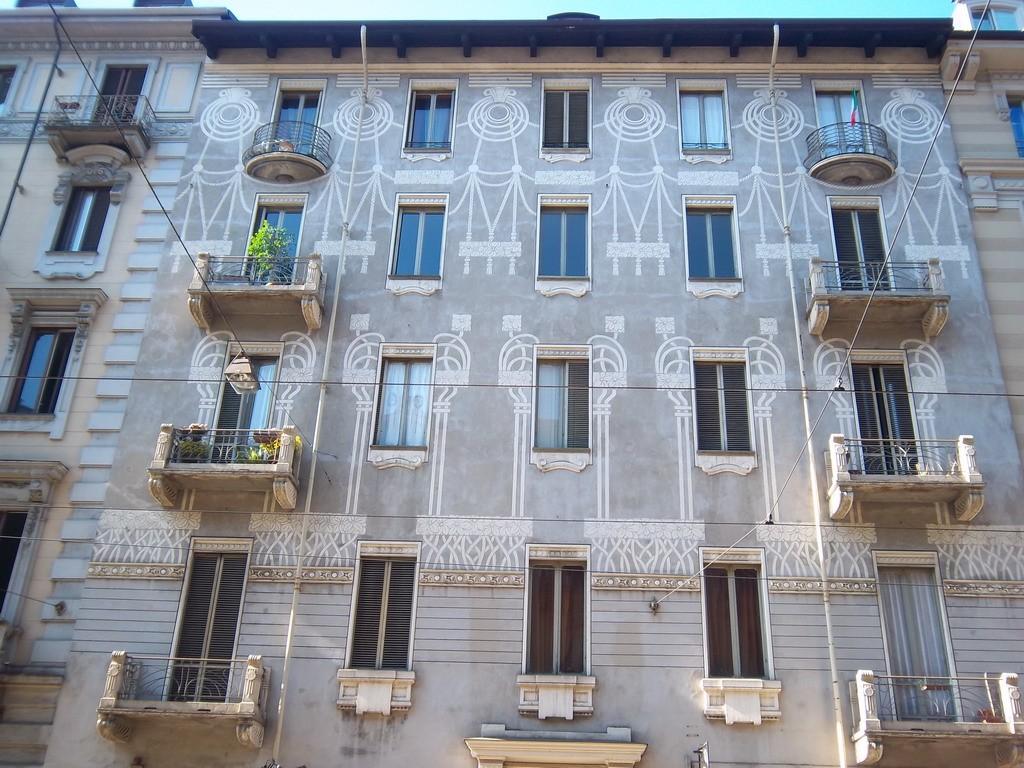 Casa Florio
Grey in the background, light-coloured decorations in the foreground: at Casa Florio, Art Nouveau works above all on the surfaces. Circles, ribbons and festoons chase one another around regularly arranged windows, while the motifs become more geometric towards the upper floors and more floral on the lower ones. The decorated front door also deserves a look, with its glazed parts that bring light into the entrance hall. The building was designed in 1902 by the engineers Arnaldo Riccio and Giuseppe Velati-Bellini for the brothers Daniele and Sereno Florio, entrepreneurs who contributed to the construction of many residential buildings in Turin. Compared with the works by Fenoglio you have just seen, the rhythm changes here: less play of volumes, more façade design.
-
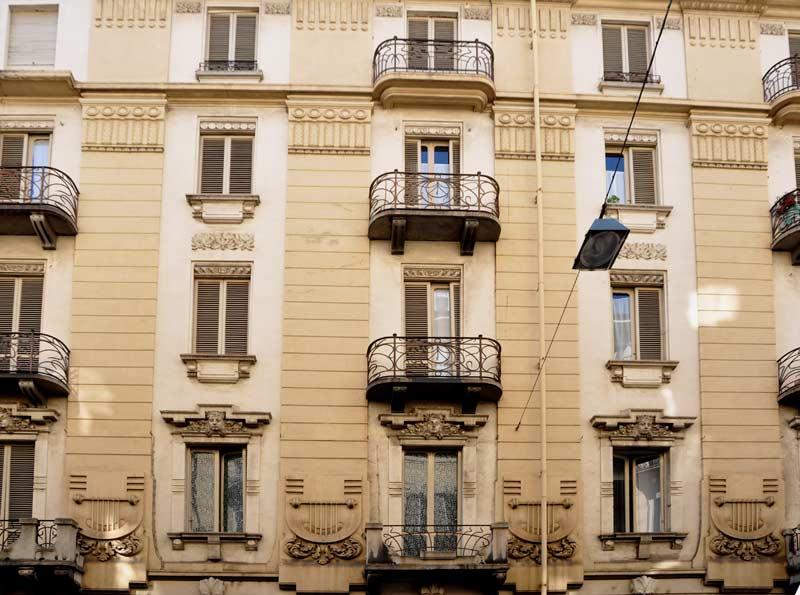 Casa Rigat
The motif to look for on Casa Rigat is a lyre, inspired by the ancient musical instrument. It appears several times on the façade, at the base of the pilasters and at the first-floor balconies. We are at the corner of via Beaumont and via Cibrario, near Casa Florio: this building too was designed by the engineers Arnaldo Riccio and Giuseppe Velati-Bellini, in 1904, for the brothers Daniele and Sereno Florio. Here, however, the forms are more regular, of classical taste, and the decoration less sinuous. Two houses by the same designers and clients, built a few years apart, and two different ways of working on façades.
-
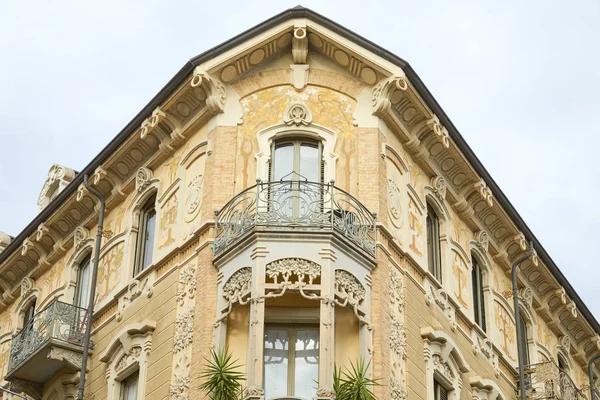 Casa Tasca
Flowers, circles and wrought iron spread across the façades of Casa Tasca, on the corner of via Beaumont and via Piffetti. Compared with the nearby houses commissioned by the Florio brothers, here the ornaments take up a far more visible part of the surfaces: plant forms and geometric patterns alternate around windows and balconies. The building was erected between 1902 and 1903 to a design by Giovanni Battista Benazzo, when the Liberty style was spreading through the residential districts of Turin. During the Second World War it was damaged by bombing and was later restored. It is a stop to enjoy from the street, without entering the private spaces.
-
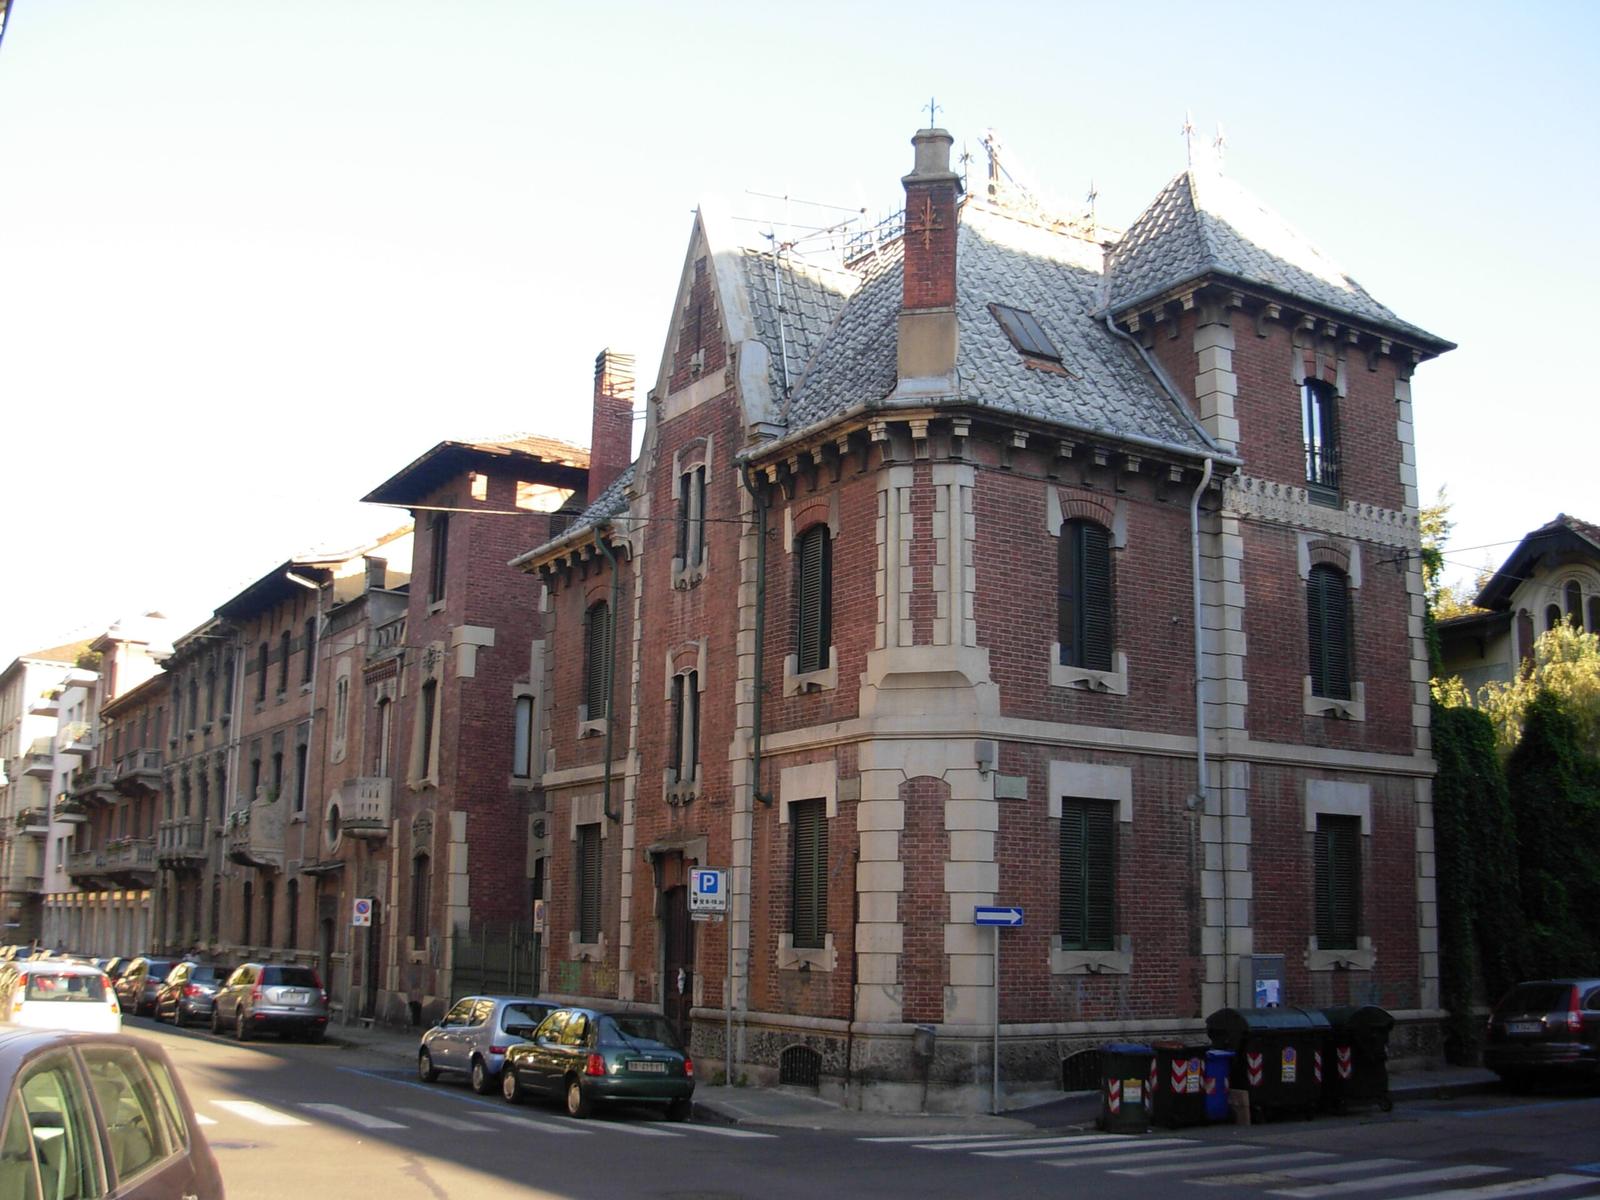 Via Piffetti
Palazzina Conte
In via Piffetti, after so many apartment blocks, the street changes scale. At numbers 10 and 12 stand two matching two-storey small villas: more compact façades, with floral and naturalistic decorations to be read up close. They were designed in 1908 by the engineer Giovanni Gribodo for the clients Conte and Marchigiani. Gribodo also signed other small villas along the same street, contributing to the look of this stretch of San Donato. It is worth continuing along the street: from one façade to the next, proportions and ornaments change.
-
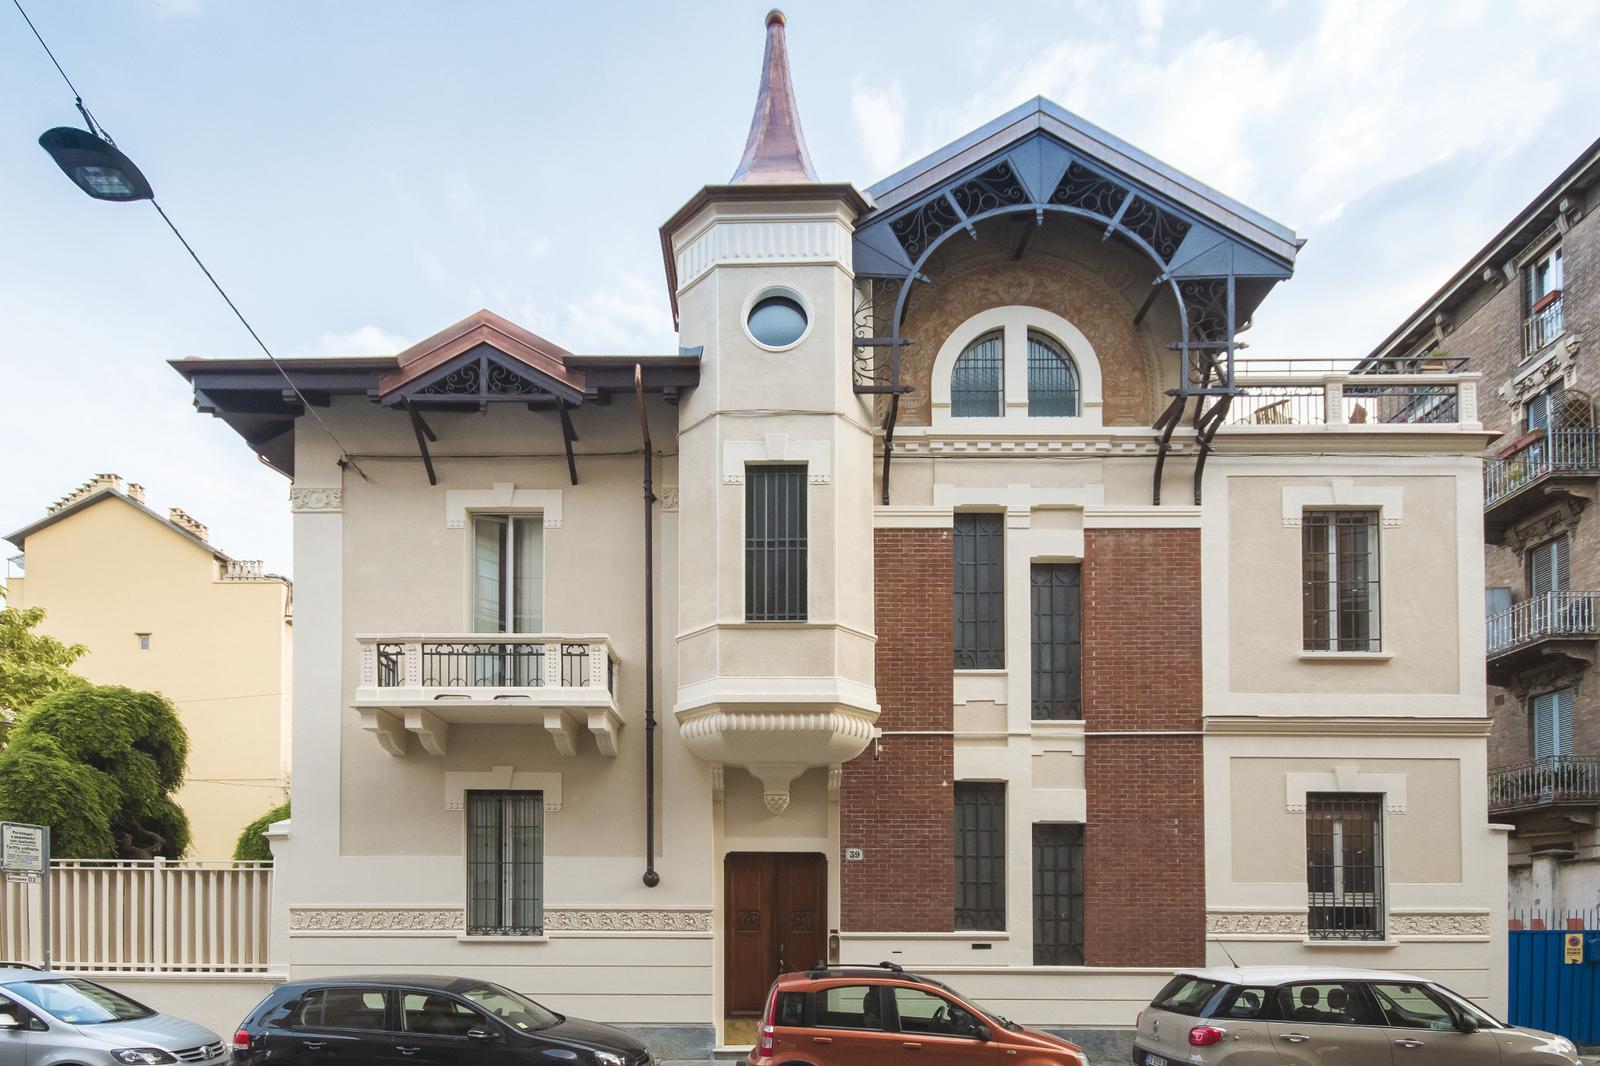 Casa Baloire
Casa Baloire looks as if it were made up of several houses placed side by side. It is a two-storey building built in 1911 to a design by the engineer Enrico Bonicelli, but the volumes do not follow a symmetrical scheme. The bow window rises along the façade and ends with a small tower-like roof, visually separating two parts of the building. On the upper floor there is also a small terrace; the windows are set at different heights. Wrought iron and cast stone complete the design, with plant motifs especially around the entrance. Here Art Nouveau is not only in the flowers: it is in the way the building changes shape, alternating irregular volumes and more geometric details.
-
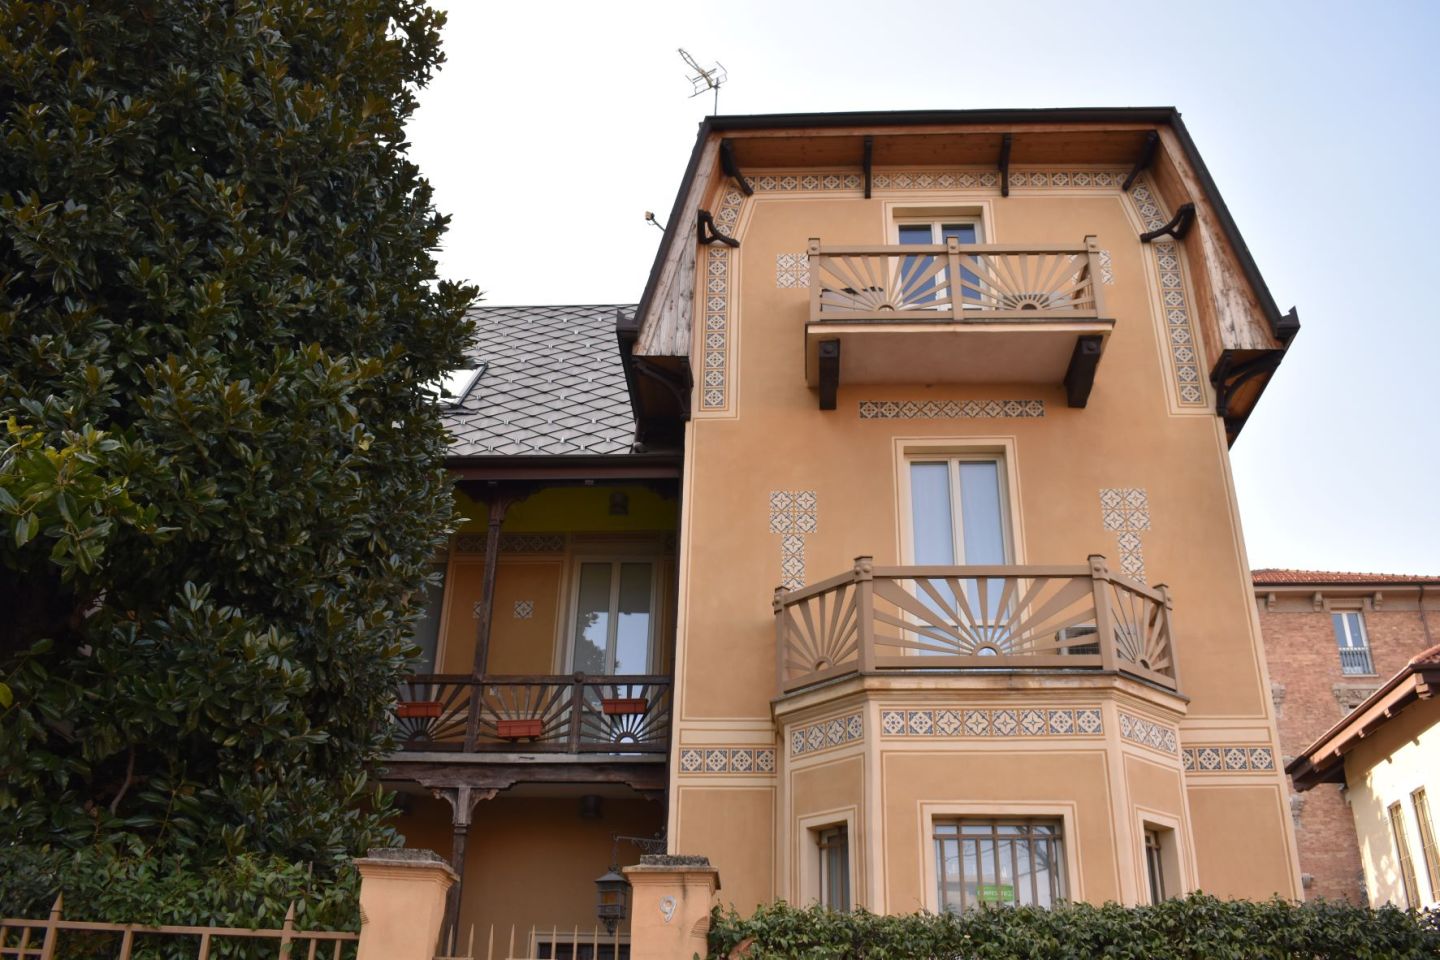 Casetta Chalet in via Vagnone 9
Casetta Chalet in the heart of Turin
Among the houses of via Vagnone, a small building appears that brings to mind a mountain chalet. It is not only the shapes that set it apart: wood, plaster, brick and ceramic meet on the surfaces, giving it a look different from that of the neighbouring homes. The building is made up of two wings set at right angles, and the combination of materials makes its articulation even more evident. At this stop, Art Nouveau shows another of its inspirations, besides floral motifs: the models of alpine houses. It is worth looking at how materials and volumes work together: it is this contrast, more than any single ornament, that makes it recognisable.
-
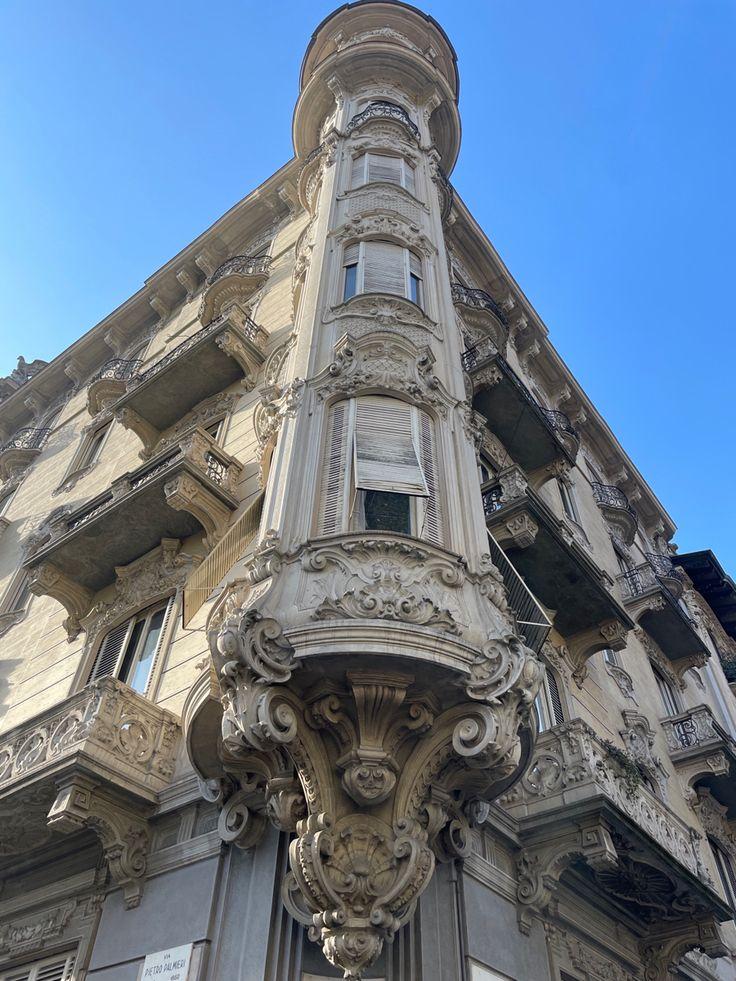 Palazzo del Faro
To get a good view of Palazzo del Faro, the most convenient spot is towards the corner with via Duchessa Jolanda. From there the large bow window and the turret above it can be read together. At the top, beneath a glass dome, there was originally a real working lighthouse: that is where the name comes from. The building overlooks the Giardino Luigi Martini, which in Turin is commonly called piazza Benefica. On the top floor there are carved elements, animal figures and other decorative details. Art Nouveau forms coexist with eclectic references from the early twentieth century: it is a building that changes character just by raising your eyes.
-
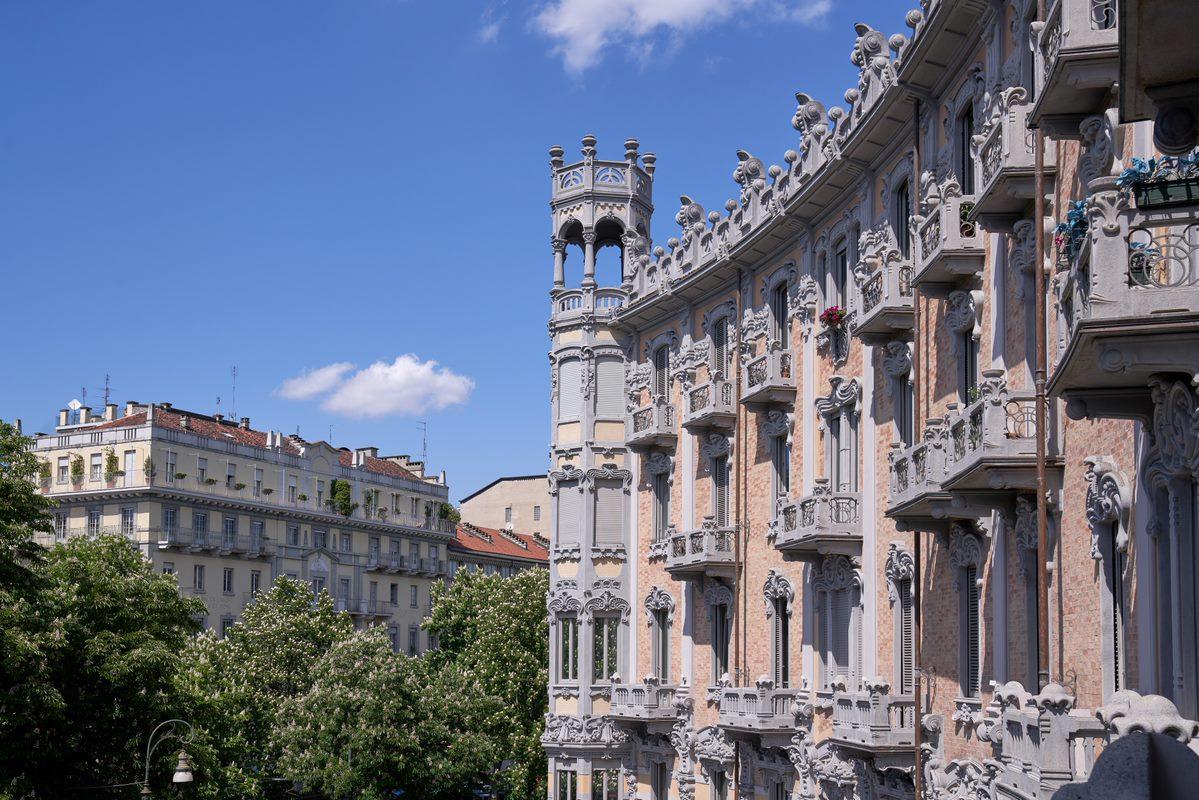 Casa Crescent, or Mezza Luna
Casa Crescent
At the junction of corso Re Umberto and corso Sommeiller, the façade of Casa Crescent does not follow a straight line: it curves like a crescent moon. It is from this shape that the name "Crescent" comes; the house is also known as Casa Grometto Sogno. In the Crocetta district, the building was built in the early years of the twentieth century and completed around 1911, to a design that arose from the collaboration between Ermanno Vivarelli and Gottardo Gussoni. Floral decorations, curved lines and more regular ornaments accompany the façade, but the real reason to stop is to take in its whole sweep. On the opposite side is Casa Gamna, also curved: together they shape this corner of the city.
The route
The map loads after consent to third-party content (OpenStreetMap).
These are the essential stops, but there is much more
When you book your stay with us you receive the complete step-by-step itinerary, a practical box with directions to get there and back, tips on what to see and a final treat to round off the themed day.